Free detailed scope breakdown. No surprises, no hidden costs.
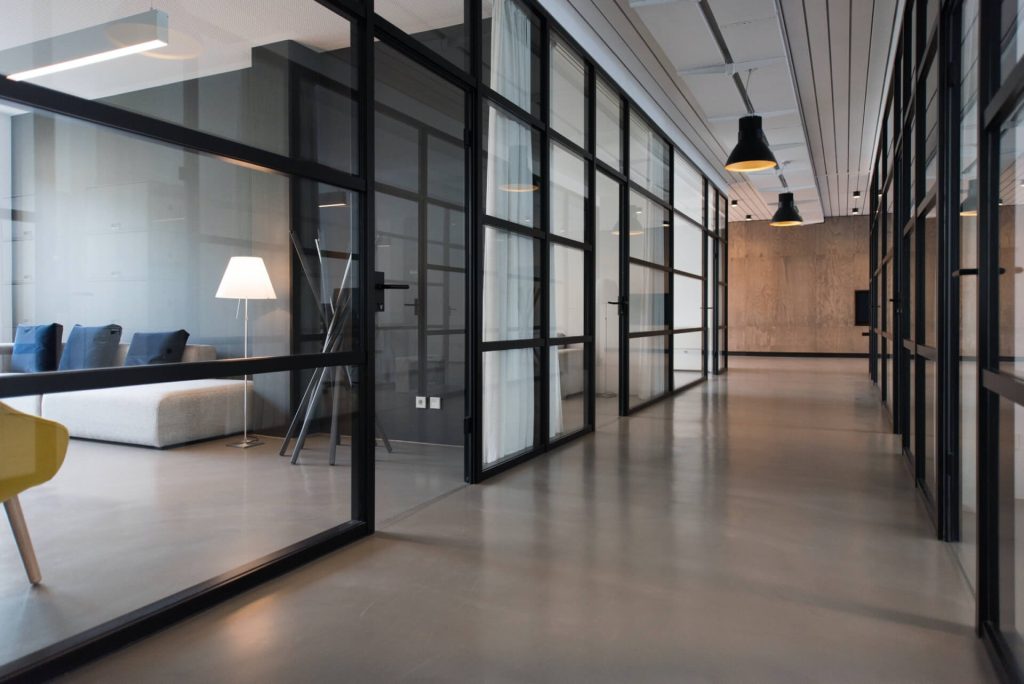
Professional restaurant fitouts transform your raw commercial space through four essential structural elements. Internal walls create defined zones between kitchen and dining areas, acoustic-rated ceiling systems control noise pollution, fire-rated doors ensure safety compliance, and glazed partitions maintain visual connection while separating front and back-of-house operations.
Understanding project boundaries eliminates costly surprises. Our fitouts encompass the complete structural envelope, walls, ceilings, doors, and partitions, while you source kitchen equipment, furniture, and external elements like signage separately.
Every Canberra restaurant must meet strict ACT building codes, fire safety ratings, and acoustic standards. Documentation and certifications form part of our standard service, ensuring your venue satisfies local health department and council requirements without delays.
Transparent scope documentation defines every inclusion and exclusion before work commences, protecting you from unexpected variations that plague many commercial projects.
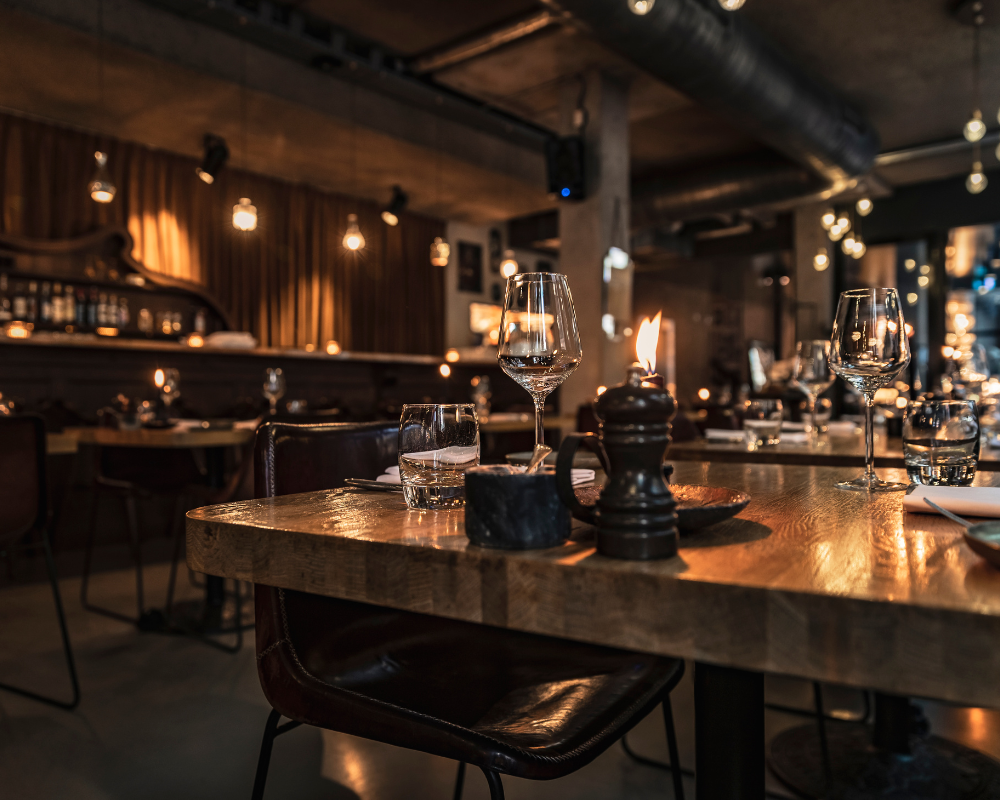
Restaurant fitouts in Canberra range from $800 to $1,500 per square metre, determined by venue type and complexity. Quick-service concepts occupy the lower bracket, while fine dining establishments requiring extensive acoustic treatments and fire ratings reach the premium range.
Structural complexity drives the primary cost differential. Venues demanding partition systems or specialised acoustic systems naturally exceed straightforward open-plan configurations.
Your approved quote becomes your final cost, no variations, no surprises. Estimate-based contractors often inflate final costs by 15-20%, but our fixed pricing locks in your budget from contract signing.
Detailed breakdowns reveal every cost component from wall systems through door hardware, enabling informed decisions about material upgrades within your established parameters. Quote validity extends 60 days, providing adequate time for financing and permit approvals without price uncertainty.
Five distinct phases structure our restaurant fitout delivery. Initial consultation and site assessment requires one week, detailed design and compliance documentation spans two weeks, followed by construction phases scaled to venue complexity.
Construction timelines depend directly on space requirements: 3-4 weeks for venues under 150 square metres, extending to 6-8 weeks for larger restaurants requiring complex acoustic treatments or extensive glazing systems.
Structured progress updates arrive every Tuesday, featuring photographic documentation and milestone completion status. Material deliveries, installation progress, and compliance inspections receive systematic tracking through our project planning compliance protocols.
Formal approval gates separate each phase, maintaining alignment with your vision and budget throughout construction.
Comprehensive testing validates all acoustic ratings, fire door mechanisms, and glazed partition functionality before handover. Detailed walkthroughs address concerns and provide warranty documentation for installed elements, ensuring your venue opens punctually with complete compliance certification.
ACT hospitality venues navigate additional compliance layers beyond standard commercial requirements. Licensed premises demand specific acoustic treatments preventing noise complaints, fire-rated separation between public and service zones, and ventilation systems satisfying liquor licensing standards.
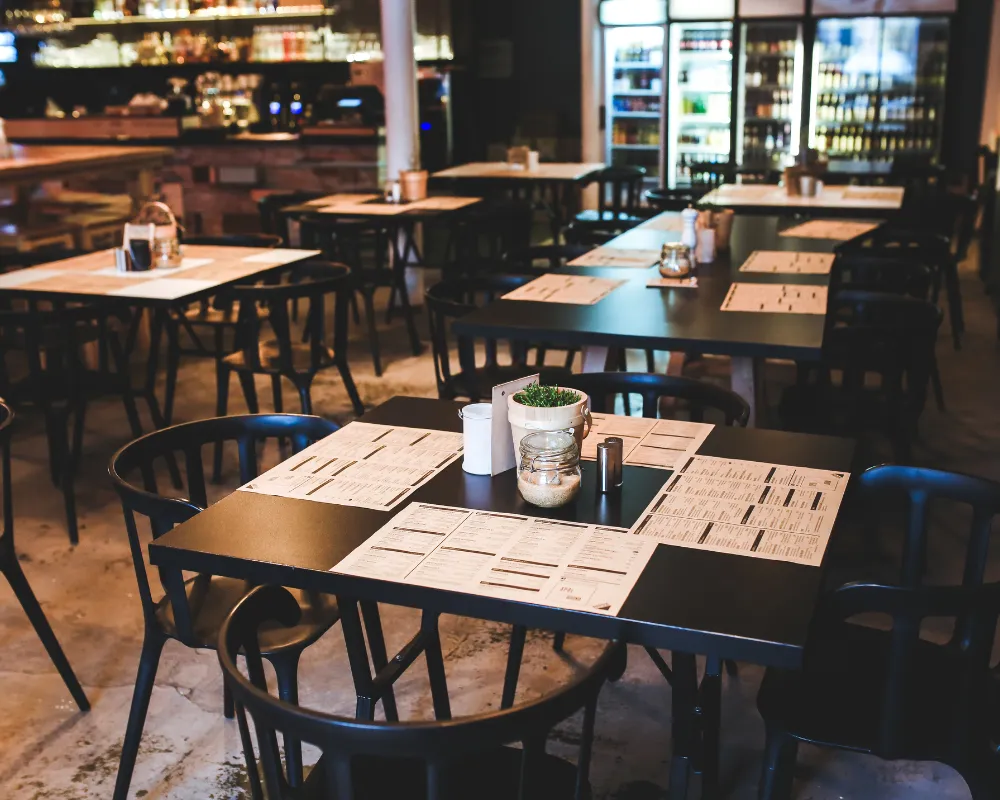
Canberra's dual approval system involves ACT Planning and Building Authority permits plus community council consultation for licensed venues. Coordinating required inspections and ensuring documentation meets building and liquor licensing standards eliminates approval delays.
Local market experience anticipates common council objections, addressing concerns within initial submissions rather than through costly revision cycles.
Bar renovations require reinforced wall systems supporting equipment loads, specialised acoustic ratings for entertainment areas, and compliant emergency egress planning, specifications differing significantly from office or retail standards.
Current ACT hospitality fitouts codes receive full compliance while maintaining operational efficiency throughout construction phases.
Three core differentiators distinguish our restaurant fitout services: guaranteed timeline delivery through milestone-based scheduling, genuine fixed pricing without variation clauses, and complete scope clarity via detailed documentation.
Wenda’s specialised commercial interiors team brings deep ACT hospitality regulation expertise and local council relationship management, accelerating approvals while minimising compliance delays.
Complete Canberra coverage spans office fitouts in Belconnen, Gungahlin, Inner South, Inner North, Tuggeranong, Molonglo Valley, Weston Creek, and Woden Valley. Local presence ensures rapid response times and suburb-specific council variation knowledge.
Exclusive commercial interior focus means understanding unique restaurant challenges from liquor licensing compliance through acoustic requirements varying across ACT jurisdictions, translating into smoother project delivery with fewer construction surprises.

Restaurant fitouts range $800-$1,500 per square metre depending on complexity. Quick-service venues typically cost $800-$1,000, while fine dining restaurants with extensive acoustic treatments reach $1,200-$1,500, covering structural elements, walls, ceilings, doors, and partitions only.
Total duration spans 6-11 weeks from consultation through completion. Design and approvals require 3 weeks, followed by 3-4 weeks construction for venues under 150 square metres. Larger spaces requiring complex glazed partitions extend construction to 6-8 weeks.
Standard fitouts include internal walls, acoustic-rated ceilings, fire-rated doors, and glazed partitions plus ACT compliance documentation and certifications. Kitchen equipment, furniture, flooring, and external signage require separate specialist contractors.
Licensed venues require ACT Planning Authority permits and community council consultation. Dual approval process management includes building permits, liquor licensing compliance, and required inspections, with acoustic and fire separation standards exceeding standard commercial requirements.
Choose fixed-price contracts over estimates eliminating variation surprises. Detailed scope documentation defines inclusions and exclusions upfront. Request 60-day price validity for financing security while avoiding design changes during construction when modification costs typically double.
Transform your restaurant vision into reality with INSTU’s transparent pricing, guaranteed timelines, and complete ACT compliance expertise, contact us today for your fixed-price fitout consultation.
INSTU delivers complete supply-and-install commercial interior packages for offices, government spaces, classrooms, aged-care communal areas, retail and hospitality tenancies. Every project is designed for buildability, acoustic performance, and tight programmes—with cost-saving alternatives offered along the way.