
Existing factory and workshop refurbishment included in INSTU's industrial fitout services
Partitions, ceilings, internal windows, doors and commercial hardware
Coordination with electrical, mechanical and fire-services trades
Practical work sequencing, including off-peak or night work when suitable
A warehouse that has changed use over time may have storage crossing pedestrian routes. A workshop may need clearer separation between machinery and staff amenities. An older factory can have internal rooms, doors or ceiling systems that no longer suit current operations. Industrial refurbishment addresses these real problems within the building you already occupy.
INSTU refurbishes the internal components of Canberra industrial premises, helping operators reconfigure usable space, improve visibility and update worn interior construction. The emphasis is on fit-for-purpose changes, not cosmetic upgrades that leave workflow problems untouched.
New or reconfigured internal walls may help distinguish work zones, stores, staff facilities and administration areas. Partition types should be chosen for the activity nearby, including impact exposure, noise and applicable fire requirements.
Internal windows, vision panels and suitable door positions may improve visibility between enclosed work areas and adjacent spaces. Circulation routes and entry points must be considered in the context of site traffic and the building’s existing arrangements.
Older ceiling sections may be worn, damaged or unsuitable for revised rooms. INSTU supplies and installs commercial ceiling systems, coordinating with existing lighting, mechanical and fire services where required.
Many industrial sites combine operational floor space with front offices, meeting rooms, amenities and staff areas. Refurbishing these sections may improve privacy, acoustics and daily comfort without changing the core warehouse or factory use.
Industrial spaces are not interchangeable. The most useful upgrade depends on what happens on the floor and which activities must continue during construction.
Focus on clear access, separation of uses and durable internal construction around high-traffic areas. A refurbishment might adjust storeroom boundaries, replace damaged doors or improve visibility between administrative and operational spaces. Storage racking and traffic-management designs require their own appropriate specialist assessment.
Production layouts may need defined rooms, service interfaces and suitable access for workers or equipment. Any change near machinery requires careful consideration of safe operating clearances, noise and coordination with specialist trades.
Workshops often need hard-wearing wall finishes, practical door positions and quieter areas for administration or customer interaction. Moisture, impact and cleaning conditions influence the appropriate partition materials.
Where customers visit an industrial tenancy, glazing, internal doors and partitions can separate public-facing spaces from back-of-house activity. The layout needs to consider visitor access and the work taking place beyond the showroom.
For many operators, lost floor access or disrupted deliveries matter as much as the construction cost. A workable programme starts with understanding your operating hours, critical routes, stock movements and which sections of the premises are available for building work.

Before work begins, identify loading areas, essential equipment, emergency access, staff movement and other functions that cannot be interrupted. This informs whether work can be isolated into phases or needs a planned shutdown.
Where safe and practical, partitions, ceilings and door replacements may be sequenced across defined areas rather than worked on simultaneously. Dust, noise, work-at-height and interface hazards still require site-specific controls.
INSTU offers night and off-peak work for suitable projects. Scheduling decisions depend on access rules, safety requirements, materials, other trades and the activities continuing on site.
The floor area of a warehouse alone is a poor guide to refurbishment pricing. Costs are driven by the extent and specification of the internal work, existing conditions and whether construction must be organised around live operations.
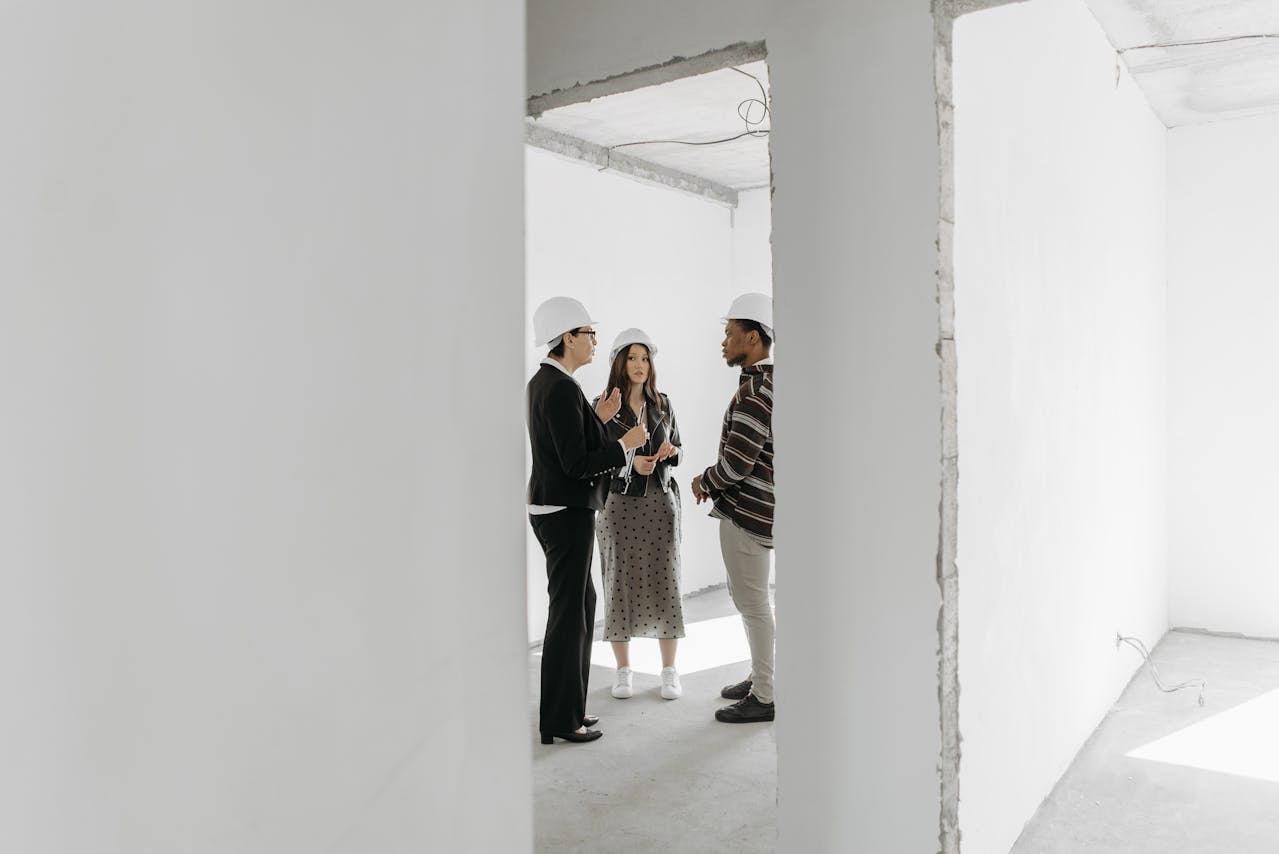
A limited door and partition upgrade is different from reconfiguring multiple operational zones. INSTU prepares tailored quotes from drawings or site assessments and may recommend material alternatives to meet the required performance without unnecessary spend.
Share the existing layout and explain how the premises are used. Identify the problem areas, important equipment, access restrictions and any work that cannot stop.
INSTU reviews the proposed partitions, internal glazing, ceilings, doors and hardware, including potential interfaces with existing construction and services.
The installation sequence is planned with the wider project team where applicable. Work involving specialist systems or approvals should be assigned to suitably qualified trades and consultants.
The agreed interior construction is installed, followed by a defects and quality review before handover of the completed work areas.
Changing a wall or doorway in an industrial building is not always a simple cosmetic alteration. The proposed layout may affect fire separation, emergency exit paths, accessible facilities, plant clearances or building services. Some changes may require approvals, specialist design or certification.
INSTU coordinates the interior construction aspects with builders, designers and appropriate services contractors. Site operators should separately assess their work health and safety obligations, machinery risks and operational traffic arrangements. Compliance requirements depend on the building and the proposed works.For more detail on system selection, explore INSTU’s partition systems and internal construction services.

INSTU’s published industrial fitout offering specifically covers older factory and workshop upgrades, including internal layout changes, new windows, doors and hardware, refreshed ceilings and acoustic improvements. The team’s commercial-interiors focus helps connect proposed improvements with practical installation methods.
For business owners and project managers, the value lies in matching each proposed change to an operational need, rather than applying an office refurbishment template to an industrial setting.
INSTU serves industrial and commercial clients across the Canberra region. Explore the broader industrial and warehouse fitouts offering if you are planning a new facility or substantial fitout.
Potentially. Areas may be separated and works sequenced around operations where site conditions, safety and access allow. Some activities may still require temporary closure or isolation.
INSTU’s industrial services include refurbishment of older factories and workshops, with changes to partitions, layouts, ceilings, internal windows and doors.
A refurbishment improves or changes an existing operational tenancy. A new fitout generally establishes an internal arrangement for a new or substantially empty space. Some projects combine both types of work.
INSTU installs commercial partition, glazing, ceiling and door systems suitable for enclosed rooms and staff areas, with specifications determined by the site’s needs and applicable requirements.
Pricing depends on existing conditions, demolition, room configurations, system performance, specialist trade coordination and whether work must occur outside normal hours. A site-based quote provides a more reliable basis than a generic floor-area rate.
That depends on the building and proposed works. Changes affecting fire safety, access, use or building services may need assessment by the relevant professionals and ACT approval authorities.

Tell INSTU where your current warehouse, factory or workshop is falling short. Send your drawings, photos and operational constraints to discuss suitable internal refurbishment options.
INSTU delivers complete supply-and-install commercial interior packages for offices, government spaces, classrooms, aged-care communal areas, retail and hospitality tenancies. Every project is designed for buildability, acoustic performance, and tight programmes—with cost-saving alternatives offered along the way.