
Office Refurbishment Canberra Without Starting From Scratch

Keep the parts of your office that work and upgrade the spaces that no longer meet your team's needs.

Wenda, INSTU's founder, brings over a decade of commercial interiors experience

Existing-office work includes partial demolition, wall reconfiguration and ceiling adjustments

Night work and flexible scheduling available for suitable occupied sites

Local supply and installation of partitions, glazing, doors and hardware

Book an Office Refurbishment Site Visit

Enquire Today!

Is It Time to Refurbish Your Office?

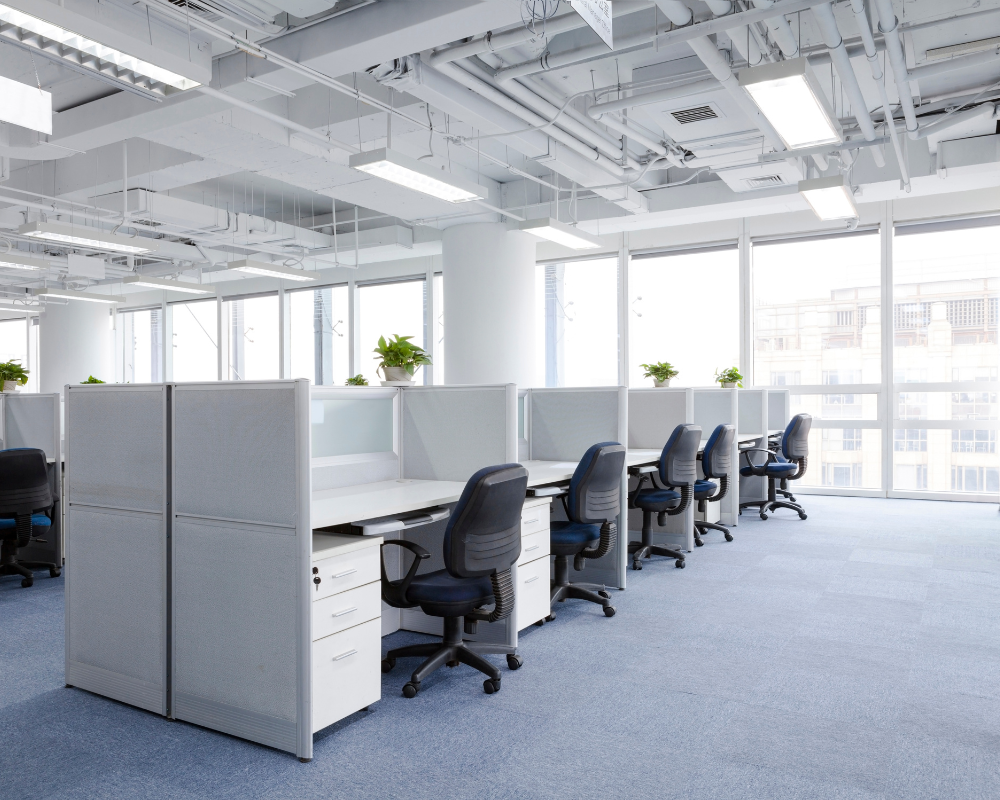
Your team may have changed, but your office has not. Meeting rooms are booked all day, confidential conversations spill into open areas, or a reception space no longer reflects the way clients visit. These problems do not automatically call for a new lease or a complete strip-out.

An office refurbishment starts by identifying what is underperforming in the current tenancy. INSTU then looks at which internal elements can stay and which alterations may deliver a meaningful improvement.

Common Signs Your Layout Is No Longer Working

Calls and meetings are disrupting people working nearby

Private conversations are audible through existing partitions or doors

Teams have expanded or contracted, leaving rooms in the wrong places

Ceiling finishes, glazing or hardware look tired or perform poorly

Visitors and employees follow awkward paths through working areas

A leased office needs an update, but business operations cannot stop for a full rebuild

Refurbish, Reconfigure or Replace?

The most useful first decision is not a finish or colour. It is whether the problem can be solved within the existing layout.

Retain Existing Elements Where They Still Perform

If a ceiling grid, partition or door is in good condition and suits the new configuration, retaining it may reduce demolition, waste, making-good and installation work. Suitability still depends on the desired performance and any compliance implications.

Reconfigure Areas That No Longer Suit the Team

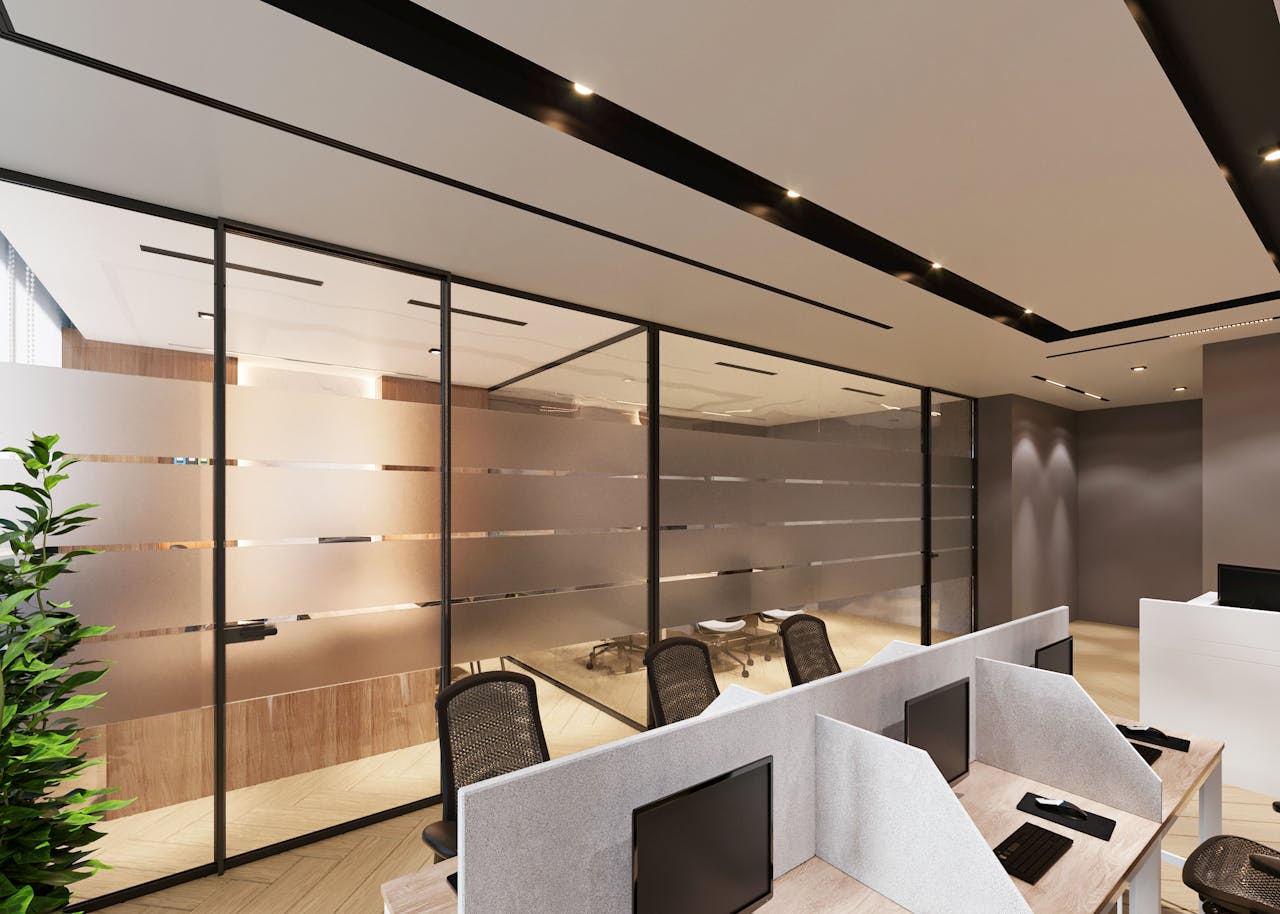
Moving a meeting-room boundary, adding a glazed office front or separating a noisy collaboration area may improve how a tenancy operates without rebuilding every room.

Replace Elements That Are Worn or Unsuitable

Damaged ceilings, ineffective door seals or partitions with insufficient acoustic separation may call for replacement or a new specification. Matching new work to surrounding finishes is part of planning a cohesive result.

Practical Office Renovation Solutions

INSTU’s refurbishment work concentrates on the commercial interior components that shape how an existing office functions.

office partitions

Convert Open Areas Into Useful Rooms

Add meeting spaces, consultation rooms or enclosed offices with partitions and glazing chosen for the required privacy and connection to surrounding areas. Door position and circulation are as important as the wall itself.

Improve Speech Privacy and Acoustic Comfort

Noise control often involves more than installing a thicker partition. The selected glazing, door seals, ceiling interface and adjacent construction all affect sound transfer. INSTU considers these elements when advising on suitable systems.

Refresh Ceilings Without Overlooking Existing Services

Ceiling replacement or adjustment needs to account for lights, air-conditioning outlets, sprinklers and other existing services. Coordination with the relevant trades helps prevent clashes and unnecessary rework.

Update Glazing, Doors and High-Use Hardware

Worn doors and hardware can make an otherwise serviceable office feel neglected. Replacement glazed suites, solid-core doors, frames, closers and commercial hardware may improve usability and the finish of shared areas.

Office Refurbishment Costs - Where Your Budget Goes

Two offices of the same size may have very different refurbishment costs. Existing conditions and how much is retained are often more important than total floor area.

Light-Touch Upgrades

Targeted changes may focus on selected doors, hardware, ceiling areas or partitions. This approach suits an office whose general layout still works.

Partial Reconfiguration

Changing room boundaries or adding acoustic meeting rooms introduces demolition, making-good, glazing and services coordination. Costs depend on the scope and the condition of adjoining construction.

Extensive Interior Refurbishment

Larger projects may involve several rooms, broad ceiling replacement, revised circulation and additional specialist coordination. These are best scoped through drawings and a site inspection.

Avoid Paying to Replace What Does Not Need Replacing

Ask which existing elements can remain, which changes resolve a proven problem and which finishes offer a practical alternative. INSTU's published approach includes value engineering and locally sourced materials where suitable.

What Happens During an INSTU Office Refurbishment?

The starting point is an occupied or previously fitted-out space, so assessing existing conditions is central to the project.

inspecting a fitout

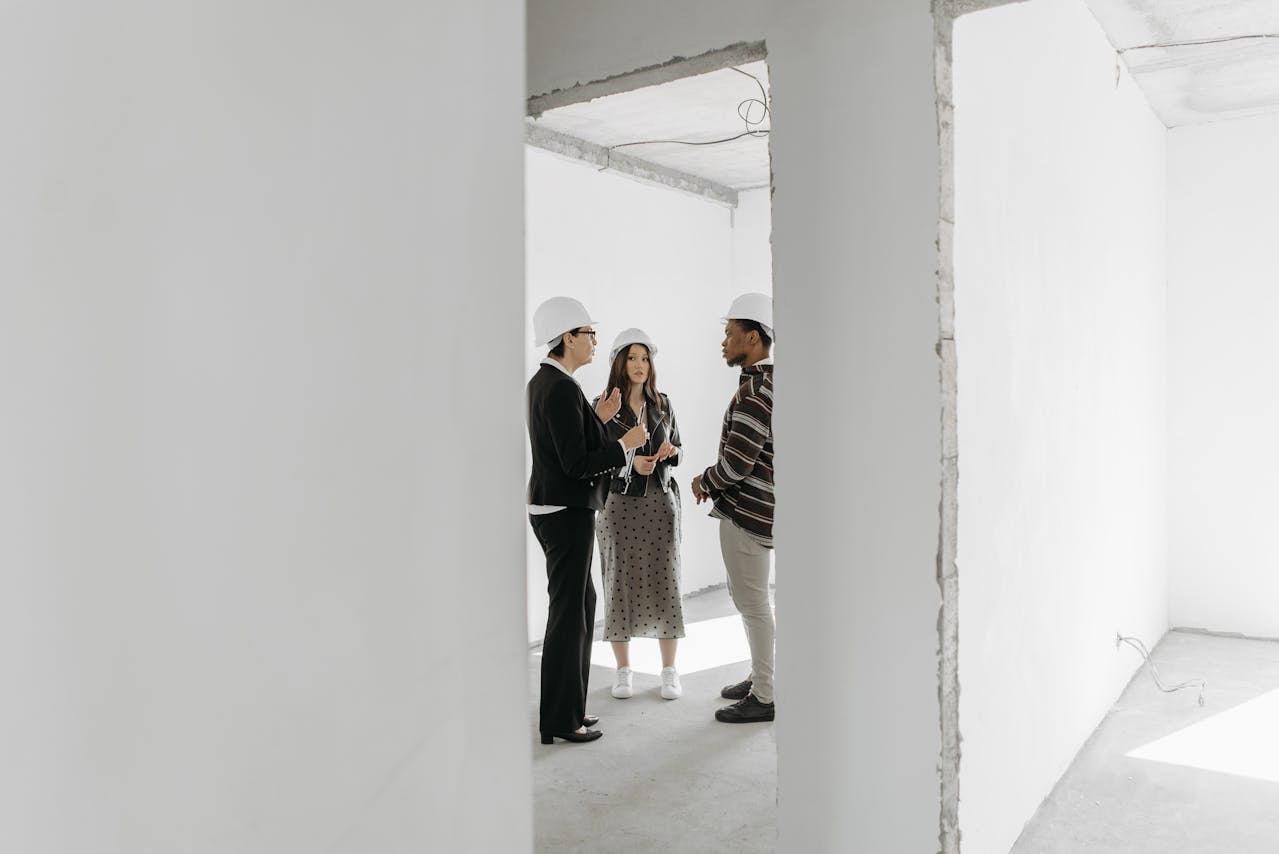
1. Walk Through the Office and Identify Problems

Share photographs and drawings or arrange a visit. Explain which spaces are failing, which areas must remain usable and what you want to retain.

partition systems

2. Compare Retention and Replacement Options

Review the condition of existing partitions, ceilings, glazing and doors. INSTU considers achievable alterations and practical specifications before preparing the scope.
glass partition

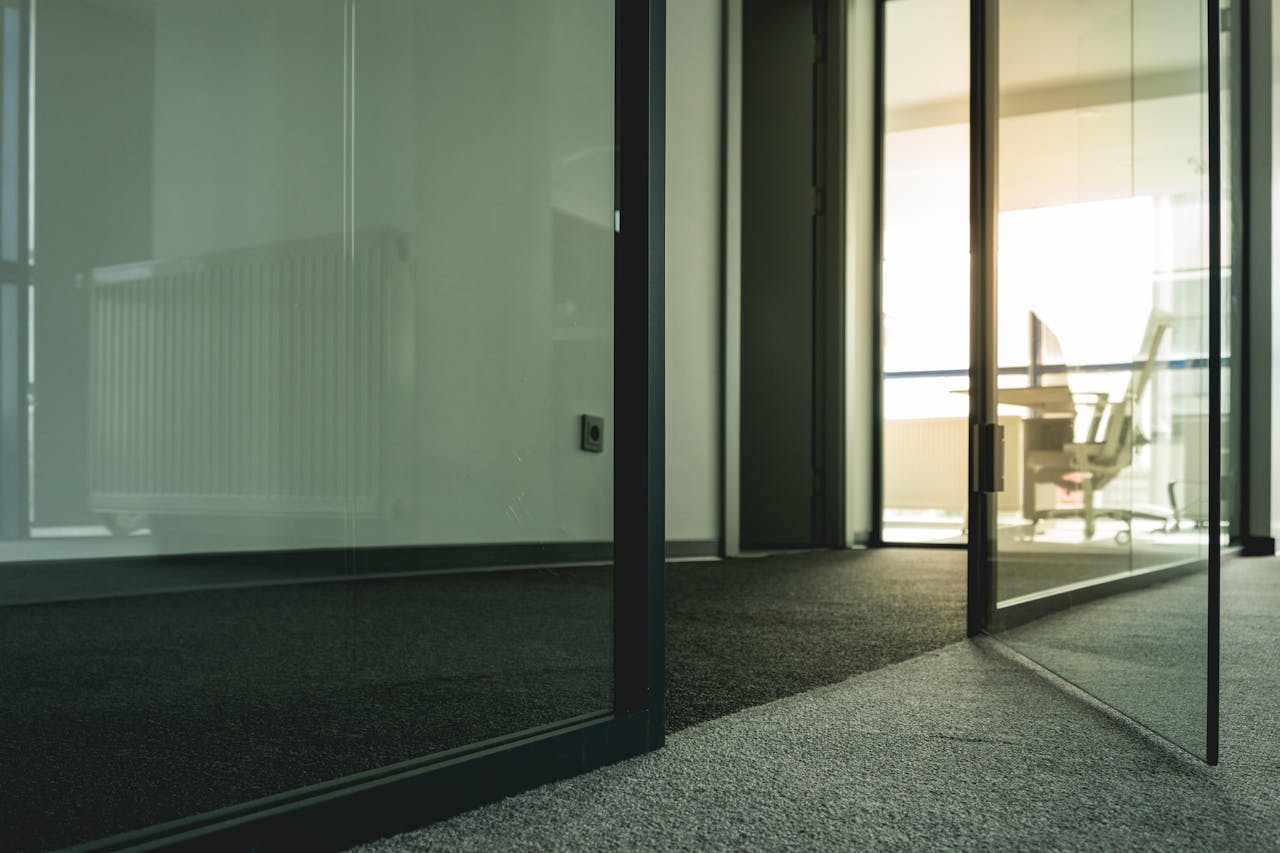
3. Agree on Boundaries, Access and Sequencing

Confirm which rooms will be unavailable, when noisy work may occur, who is responsible for other trades and what building or compliance requirements apply.

interior ceilings

4. Complete the Interior Refurbishment

The agreed demolition, modifications, glazing, partitions, ceilings and hardware are installed in the planned order, with the programme adjusted where site conditions require it.
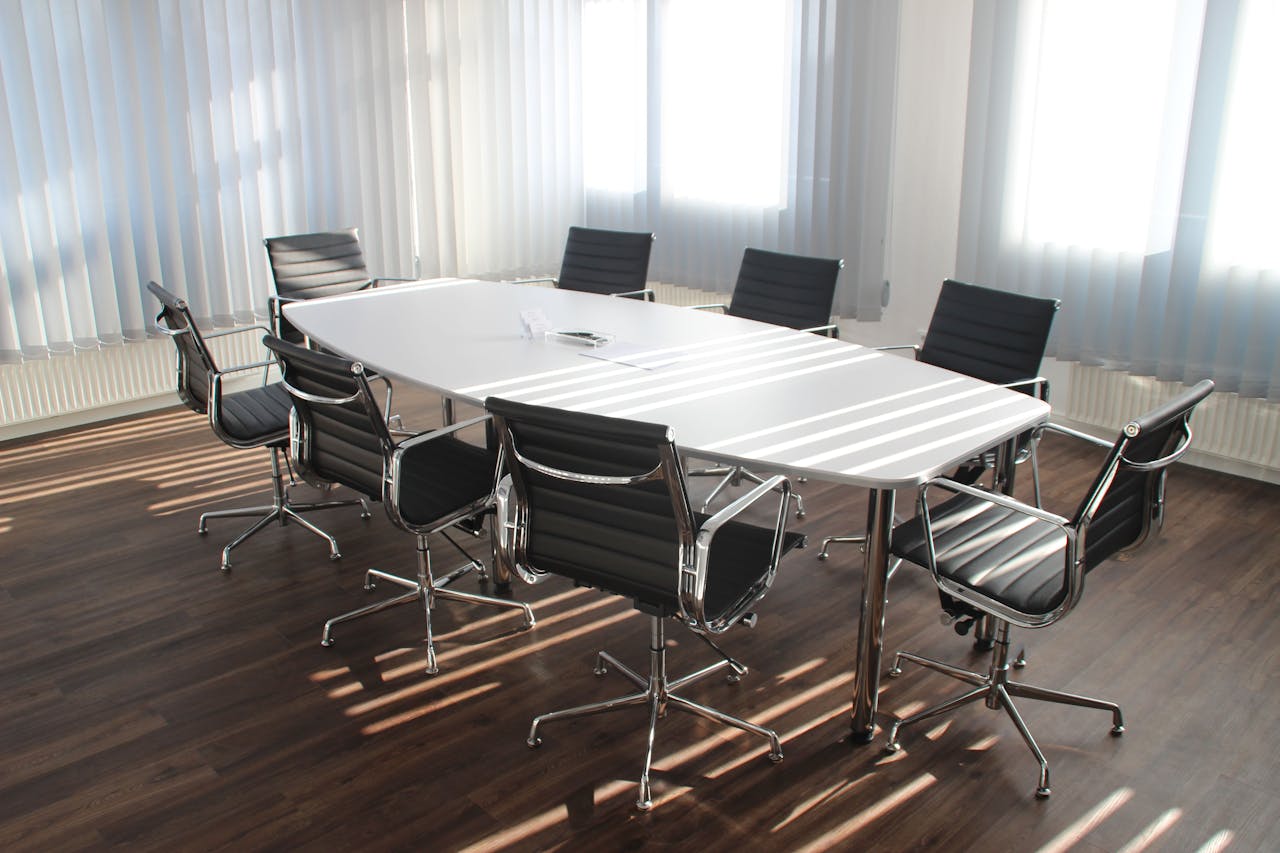
boardroom

5. Review Defects and Return Spaces to Use

INSTU's documented delivery approach includes a formal quality and defects check before handover, with rectification of identified items.

Existing-Building Constraints to Check Early

An office refurbishment is not a blank canvas. Altering partitions and ceilings may affect fire-safety provisions, accessibility, exit routes, mechanical services or acoustic performance. Older fitouts may also conceal site conditions that are not apparent from drawings.

INSTU works with builders, designers and certifiers on buildability and compliance requirements. Whether permits, specialist assessments or certifications are required depends on the actual works and tenancy.

Explore INSTU’s internal construction options for partitions, ceilings and doors.

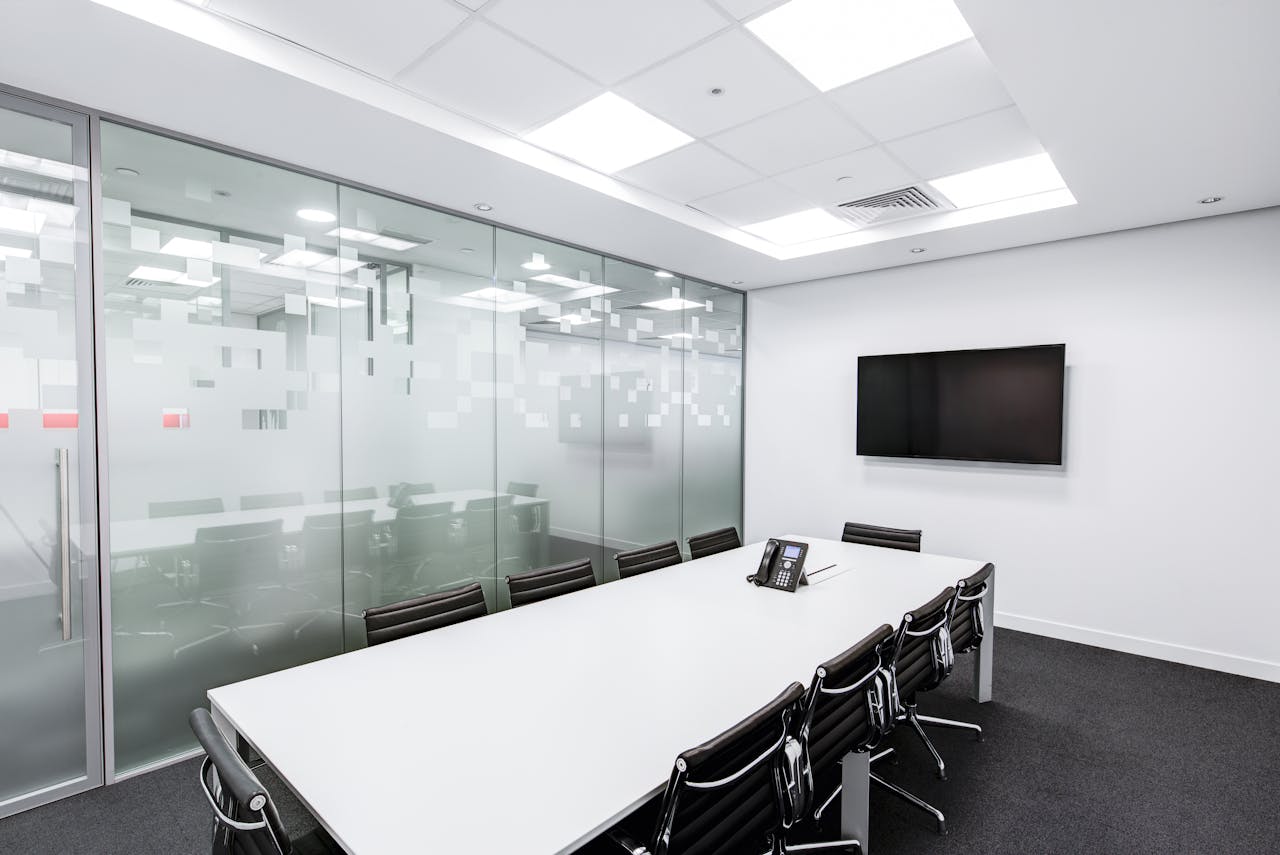
large white meeting room

Why Work With INSTU on an Existing Canberra Office?

Wenda began working hands-on in commercial interiors and has more than a decade of experience with partitions, ceilings, glazing, doors and hardware. INSTU’s approach connects site realities, material selection and installation rather than treating a refurbishment as an entirely new fitout.

The team works across Canberra, including Belconnen, Gungahlin, Inner North, Inner South, Tuggeranong and Woden Valley, with after-hours scheduling available when appropriate.

For a complete new tenancy rather than an upgrade to an existing space, see INSTU’s office fitouts service.

Office Refurbishment FAQs

Can we refurbish an office without replacing everything?

Yes. Existing elements may be retained where their condition, function and compliance requirements allow. A site review helps identify worthwhile alterations.

Sometimes. Work may be staged or scheduled after hours, but the safety and practicality of occupancy need to be assessed for the particular site.

Demolition, noisy installation, restricted access and work affecting existing building services may cause disruption. The impact depends on the scope and construction sequence.

INSTU reviews the existing tenancy and proposed alterations to prepare a tailored quote. Condition, demolition, materials, acoustic needs and work hours all influence price.

Matching is considered during specification and site review. Finish availability, dimensions and the existing condition influence how closely new and retained elements can be integrated.

Requirements vary with the building and the proposed changes. Relevant designers, builders or certifiers should confirm the applicable approval pathway.

Start With What Your Current Office Needs

Tell INSTU what no longer works in your existing office. Send photographs, current drawings and your preferred working arrangements to discuss an achievable refurbishment scope.

office space ceiling

Servicing All Commercial Industries

INSTU delivers complete supply-and-install commercial interior packages for offices, government spaces, classrooms, aged-care communal areas, retail and hospitality tenancies. Every project is designed for buildability, acoustic performance, and tight programmes—with cost-saving alternatives offered along the way.

Fitness Fitouts

Industrial Fitouts

Hospitality Fitouts

Retail Fitouts

Medical Fitouts Canberra

Office Fitouts

Internal Construction Options

Project Planning & Compliance