Fast, tailored pricing based on drawings or an on-site assessment.
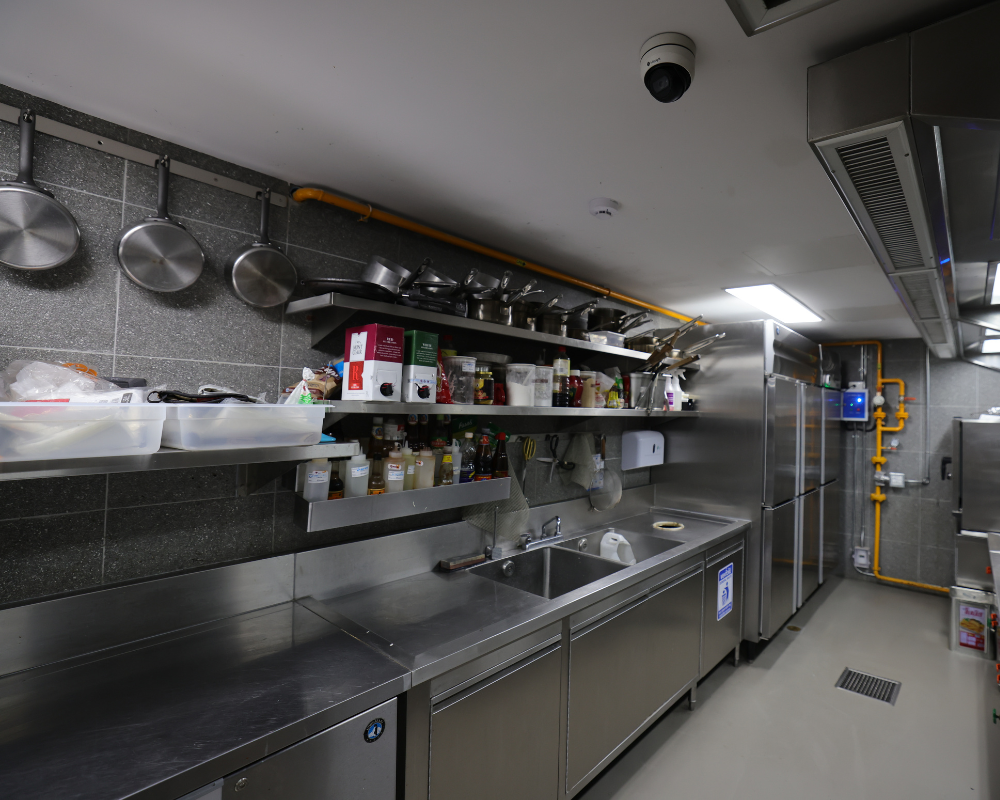
Your restaurant’s success depends on precision engineering that separates functional commercial kitchens from operational disasters. Every element must integrate flawlessly – from heavy-duty equipment placement to complex utility routing for gas, water, electrical and drainage systems that work in perfect harmony.
Workflow design determines whether your kitchen operates smoothly or collapses during the dinner rush. Equipment positioning, prep areas, and service flow require strategic planning that maximises efficiency when orders flood in and every second counts.
Fire suppression systems, ventilation specifications, non-slip flooring, and food safety standards create a regulatory maze. Standard commercial fitouts focus on aesthetics and basic functionality. In contrast, commercial kitchens demand specialised knowledge of equipment specifications, load-bearing requirements, and industry-specific building codes governing every surface and system.
INSTU’s specialised approach addresses these complexities from project inception through final certification, eliminating costly delays that keep your doors closed longer than necessary.
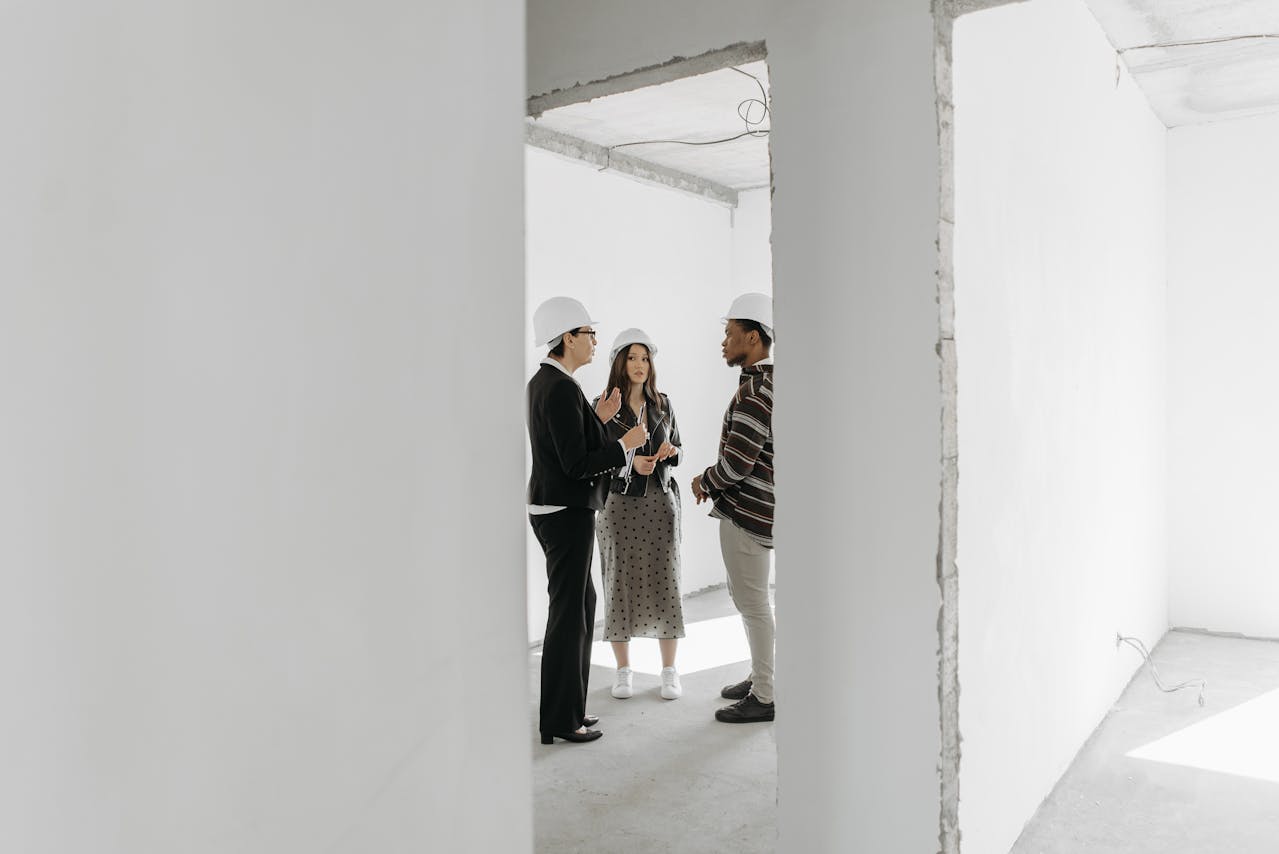
A commercial kitchen is too important to leave to chance. Our five-phase approach takes the guesswork out, guiding your project from first conversation to a fully operational kitchen.
Step 1
It begins with understanding your venue. Before a line is drawn, we map out how your kitchen needs to work: the operational demands of your service, the equipment to deliver it, and the regulatory requirements your venue type must meet.
Step 2
From there, design brings the vision into focus. Architectural drawings, equipment layouts, and utility routing come together around one goal, a space that flows. We coordinate directly with your suppliers so installation is scheduled around real delivery dates, removing the bottlenecks that quietly add weeks to a build.
Step 3
With the plan locked in, we take ownership of procurement. Internal walls, ceilings, doors, and glazed partitions are sourced and sequenced to arrive in step with your equipment, so your site never grinds to a halt under competing deliveries. Then the kitchen takes shape. Installation follows a strict order that exists for one reason, to prevent costly rework. Structure goes in first, then utility rough-ins, then equipment is positioned and connected until the space comes to life.
Step 4
Finally, we make it official. Every system is tested, every inspection passed, and every document prepared for council approval and your insurer. Throughout, milestone reporting keeps you informed with clear completion dates and quality checkpoints, so you are never left wondering where things stand.
ACT health department regulations set stringent benchmarks for commercial kitchen surfaces, ventilation rates, and drainage systems. Our team maintains current certification in food safety compliance, ensuring your fitout meets every mandatory requirement from day one.
Ventilation systems require precise CFM calculations based on equipment heat output and cooking methods. We specify commercial-grade exhaust hoods, make-up air systems, and grease management solutions satisfying both health department standards and fire safety protocols.
Surface material selection extends beyond aesthetics to meet non-porous, cleanable specifications mandated for food preparation areas. Wall cladding, flooring transitions, and ceiling materials achieve specific ratings for moisture resistance and bacterial prevention that pass every inspection.
Integration covers automatic suppression systems, emergency shutoffs, and exit signage positioned according to the Building Code of Australia requirements. We coordinate all inspections and provide comprehensive documentation packages, streamlining your operational licensing process.
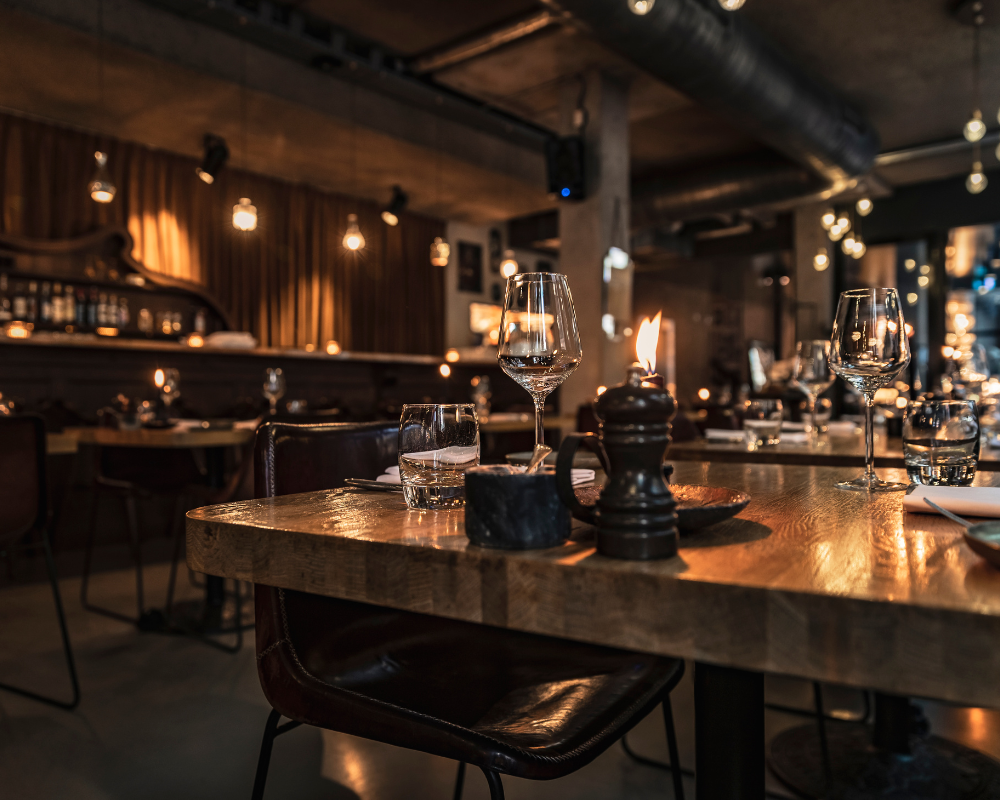
Established venues face unique constraints requiring specialised phased installation approaches. Downtime directly impacts revenue, making strategic sequencing essential for maintaining operations during kitchen upgrades that could otherwise devastate cash flow.
Structural modifications involve load-bearing assessments for heavier commercial equipment and expanded utility capacity. Heritage building considerations throughout Canberra’s hospitality precincts add approval complexity to structural alterations.
Existing building systems require careful evaluation of electrical capacity, gas supply adequacy, and drainage modifications. Legacy infrastructure frequently needs upgrading to support modern equipment specifications and current safety standards that protect your investment.
Phased renovation schedules allow partial kitchen operations during construction. We coordinate work around quieter trading periods, completing sections progressively to minimise service disruptions while maintaining the cash flow your business depends on.
High-volume hotel operations demand industrial-grade kitchen solutions that standard commercial fitouts cannot deliver. Equipment specifications must handle continuous operation cycles, from breakfast service through late-night room service demands, without breaking down.
Multi-zone design becomes critical for hotels managing simultaneous banquet preparation, à la carte dining, and in-room service requirements. We configure separate prep zones, cooking stations, and plating areas operating independently while sharing centralised storage and utility connections.
Utility capacity planning addresses substantial power, gas, and water demands of industrial kitchen equipment. Load calculations factor peak operational periods across all service areas, ensuring adequate supply during your busiest conference and event schedules when failure isn’t an option.
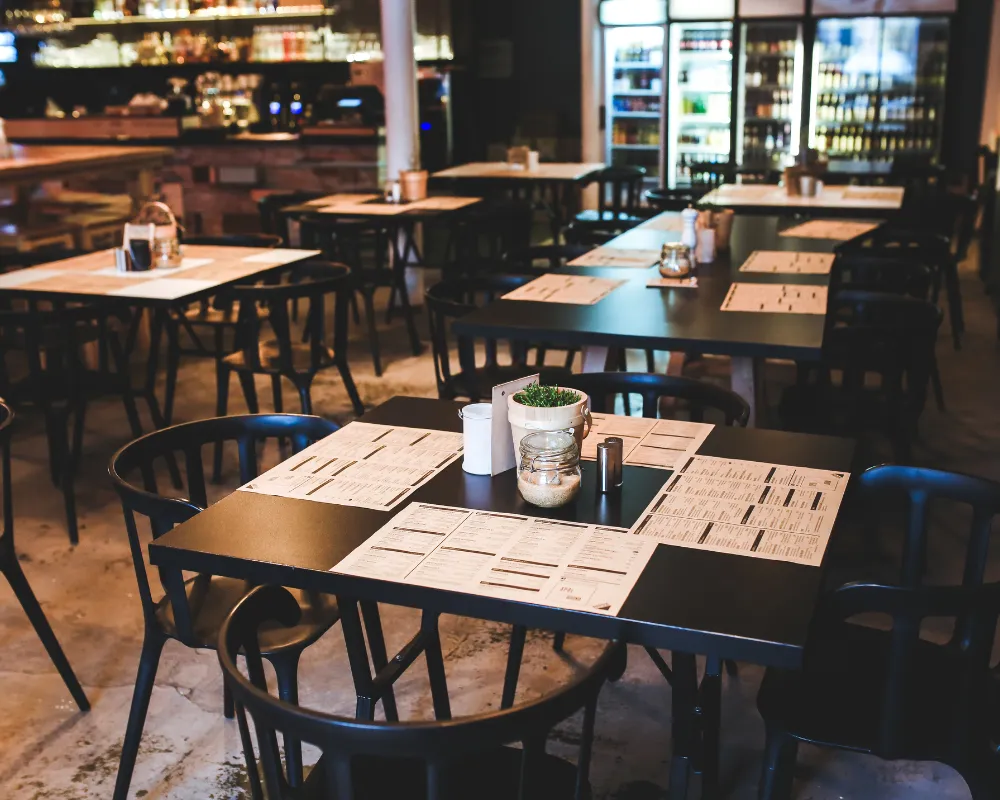
Wenda and our specialised team bring established relationships with ACT regulatory bodies, ensuring streamlined approval processes that prevent costly delays. Local supplier networks provide priority access to commercial-grade materials and faster delivery schedules across Canberra’s diverse hospitality districts.
INSTU’s exclusive focus on commercial interiors means deeper expertise in kitchen-specific compliance requirements compared to general contractors. We understand the unique challenges of heritage venues in Barton, high-volume operations in the Parliamentary Triangle, and suburban restaurant renovations across the ACT.
Comprehensive warranty coverage protects all structural elements we install – walls, ceilings, doors, and glazed partitions. Ongoing support ensures your kitchen systems maintain optimal performance long after project completion, protecting your investment for years to come.
Complete commercial kitchen fitouts require 6-12 weeks, depending on project complexity and regulatory approvals. Structural work and utility installations consume the majority of timeframes, while equipment integration and final certifications are completed within the final project weeks.
Project costs vary significantly based on kitchen size, equipment specifications, and structural modifications required. Budget considerations include compliance upgrades, utility capacity improvements, and specialised surface materials. We provide detailed quotations following initial consultation and site assessment.
INSTU specialises in structural elements, including walls, ceilings, doors, and glazed partitions, rather than kitchen equipment procurement. We coordinate closely with your chosen equipment suppliers, ensuring seamless installation scheduling and proper integration with all structural components.
Commercial kitchens require specialised compliance with health department regulations, fire safety standards, and heavy-duty utility specifications. Workflow optimisation, equipment load requirements, and food safety surface materials demand expertise beyond standard renovation capabilities through coordinated specialist knowledge.
Ready to discuss your commercial kitchen project requirements and ensure your hospitality fitouts meet every compliance standard while delivering the operational efficiency your business demands?
INSTU delivers complete supply-and-install commercial interior packages for offices, government spaces, classrooms, aged-care communal areas, retail and hospitality tenancies. Every project is designed for buildability, acoustic performance, and tight programmes—with cost-saving alternatives offered along the way.