
Commercial and industrial interiors specialist with over a decade of industry experience
Factory and workshop walls, equipment surrounds, enclosed rooms and acoustic areas
Internal windows, ceilings, doors and hardware supplied and installed
Coordination with electrical, mechanical and fire-services trades
A factory layout needs to support the path work takes through a building. Raw materials arrive, move into preparation and production, pass through checking or packing and leave as finished goods. When internal walls or access points interrupt that sequence, small delays may accumulate across a shift.
INSTU’s factory fitouts in Canberra focus on the internal construction needed to support these operational areas. We consider machinery positions, workflow direction, maintenance access, staff movement and loading requirements before planning partitions, doors, windows and ceilings.
The right scope depends on the equipment and processes involved. Machine installation, process engineering and industrial services need separate specialist input where they fall outside the agreed interior fitout package.
Production spaces need usable clearances and sensible connections to adjacent activities. Internal walls may divide different processes or define controlled rooms, but their placement should reflect machinery access, material movement and operating requirements.
Inspection and task-specific rooms may need a quieter or more separated environment. INSTU installs enclosed spaces with appropriate partitions, windows, ceilings and doors. Any specialised cleanliness, temperature or process requirements must be specified and assessed by the relevant technical specialists.
Dedicated maintenance rooms help separate tools, consumables and repair activities from production circulation. Durable wall systems and practical access points should suit the equipment, storage method and use of the space.
Administration, shift meetings and staff amenities often sit close to noisy machinery. Enclosed rooms, acoustic ceilings, internal glazing and suitably specified doors may improve everyday comfort and communication.
Where factory processes connect to warehouse or dispatch areas, internal openings and pathways need to account for handling equipment and the separation of workers from vehicle movements. Specialist traffic and logistics planning should inform the final configuration.
A light-duty office partition is not automatically the right choice beside machinery or materials handling. INSTU reviews the demands on each internal element so its specification suits the factory environment.
Curved or geometric partitions, timber highlights, niche cut-outs and architectural trims may help define the arrival point. INSTU installs feature partition elements and works alongside designers to integrate their appearance with buildability and the surrounding construction.
Internal glazing can help supervisors see adjoining operations or connect enclosed rooms to factory activity. Glass type, framing, placement and impact exposure need to be considered together.
Machinery noise may affect nearby offices, meeting rooms and staff spaces. Acoustic partitions and ceilings may reduce sound transfer where their construction and junction details suit the required performance. They do not replace machinery noise assessment or hearing protection controls.
Door size, swing direction, durability and hardware selection affect the movement of people and materials. INSTU supplies commercial door sets and frames, with final selection informed by access, egress, fire and operational needs.
Machines determine much of the usable factory floor. Before internal construction is finalised, identify their footprints, servicing clearances, heat or noise characteristics, maintenance access and the planned location of supporting services.
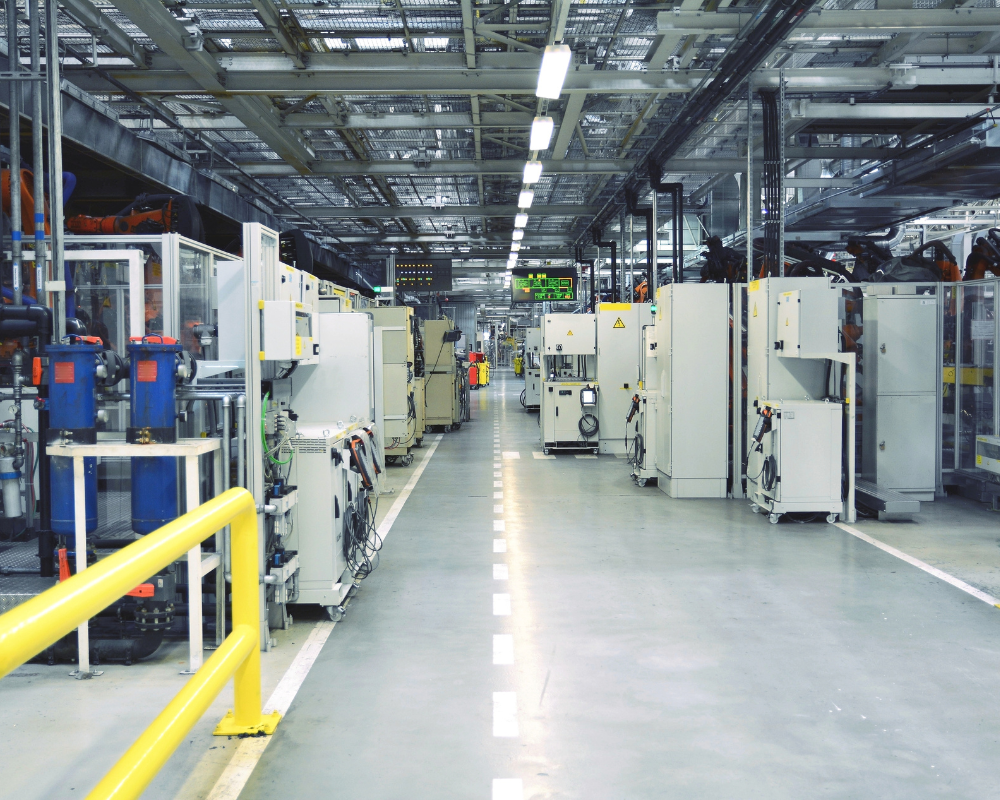
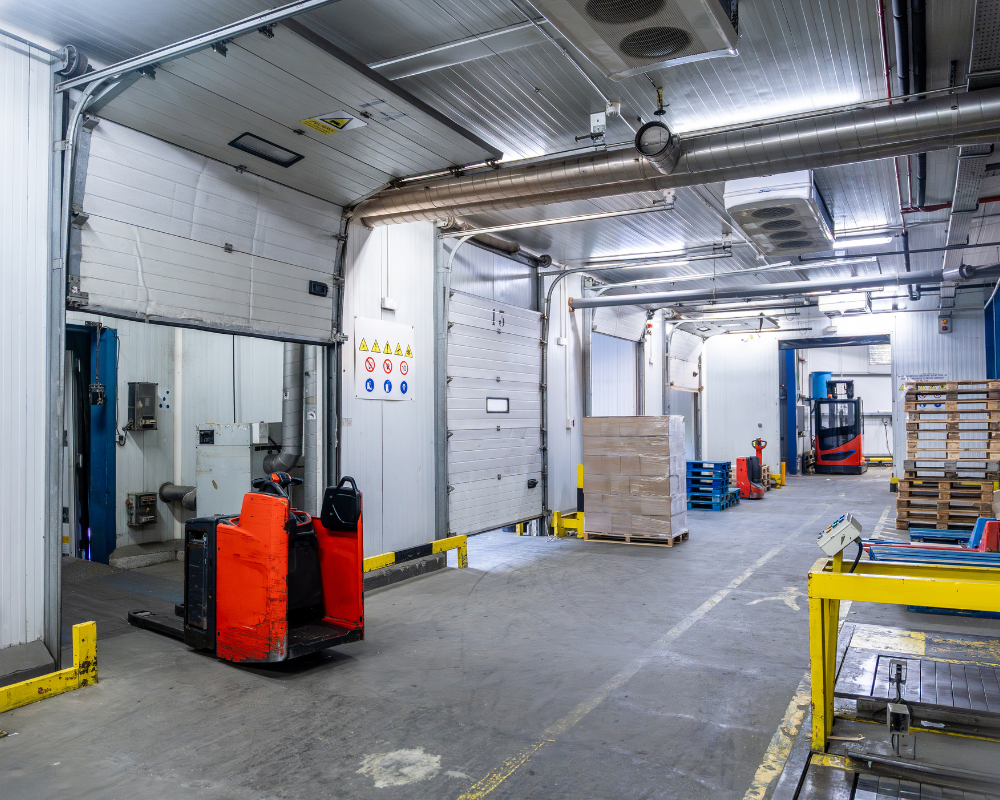
Some partitions should be completed before machinery arrives. Others may need to remain open for delivery or commissioning. The installation programme should account for equipment suppliers, other trades and any required lifting or access arrangements.
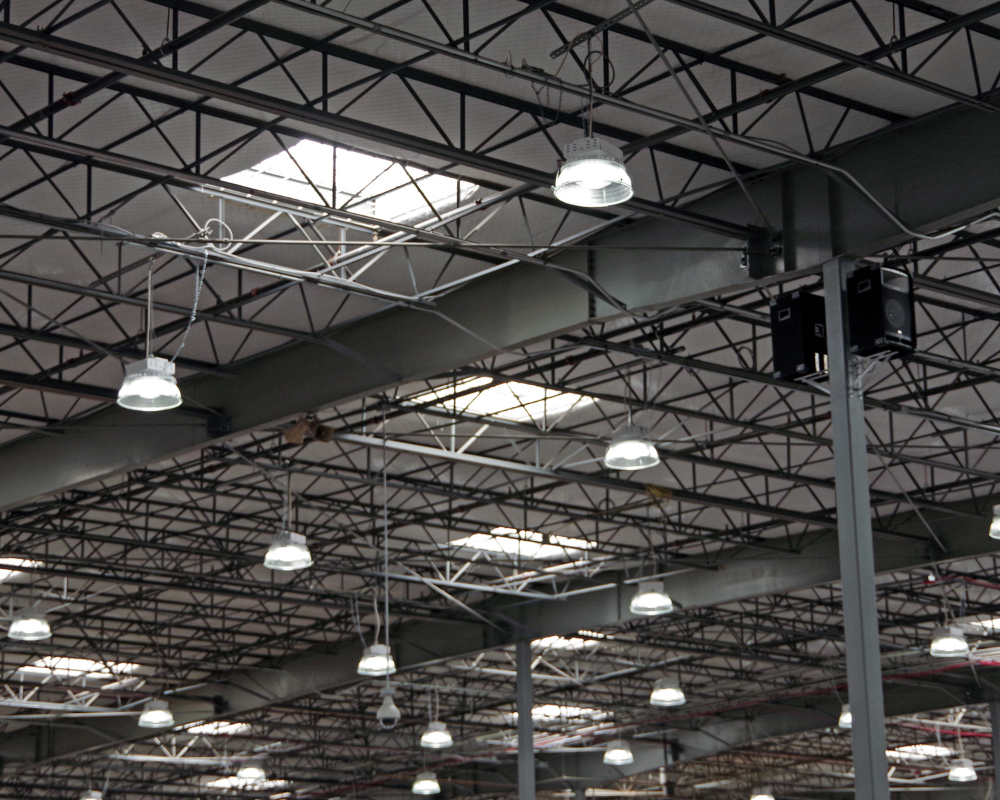
Ceiling works, rooms and partitions may intersect with lighting, ventilation, alarms and other building services. INSTU coordinates its interior package with the relevant trades; specialised service design and certification remain with appropriately qualified providers.
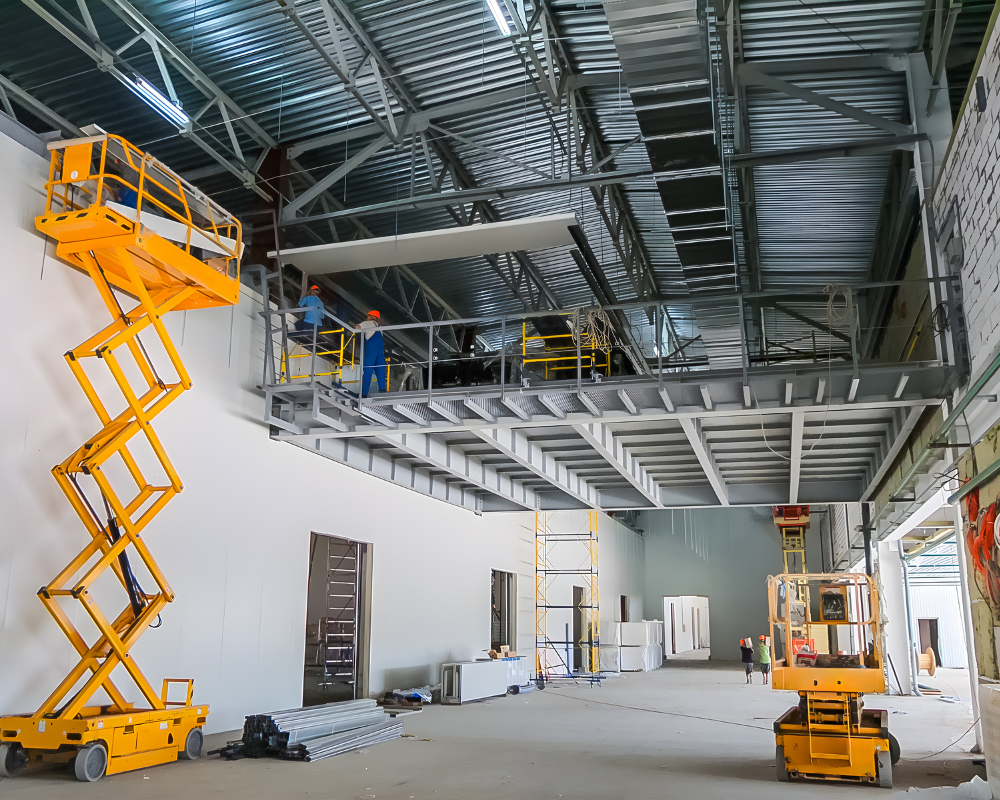
A partition that fits neatly on a drawing may later obstruct access panels, equipment removal or cleaning. Identifying service and maintenance zones early may avoid expensive alterations.
Factory fitout pricing depends more on the demands of the internal spaces than on floor area alone. A simple separation wall and a series of specialist enclosed rooms call for different materials, coordination and installation effort.
INSTU prepares tailored quotations from drawings or site visits. The proposal should separate the internal construction package from machinery, specialist equipment, process engineering and services completed by others. Alternative materials may be considered where they meet the required performance.
Unlike a typical office, a factory may have machinery deliveries, commissioning milestones and operational changeovers that determine when construction can take place.

Share the factory layout, equipment locations, workflow, access constraints and the target date for use. Identify any areas that must stay active.
Review wall systems, enclosed rooms, ceilings, windows, doors and material selections against the intended activity and applicable building requirements.
Confirm which areas are ready for construction and when other trades or machinery suppliers need access. Work in an operating factory may require planned isolation, staged zones or off-peak installation.
INSTU supplies and installs the agreed interior systems, with a quality and defects process before handover of the completed construction scope.

New industrial rooms and partitions may affect fire separation, access to exits, accessibility, ventilation and other building requirements. Factory-specific processes introduce further considerations such as machine guarding, hazardous substances, noise exposure and traffic management.
INSTU coordinates the building-interior components with project designers, builders and certifiers. Machinery safety, hazardous-area classifications and operational work health and safety controls must be assessed by the relevant competent specialists and the site operator.
The approval pathway and required documentation depend on the site, the building and the proposed works. Early coordination may reduce conflicts between fitout construction and industrial process requirements.
A new factory fitout establishes operational rooms and internal divisions for a new process or tenancy. A refurbishment adapts or repairs existing internal construction after the premises has been in use.
For a new production area, planning machinery locations and workflow before partitions are installed is particularly important. For an existing factory, the condition of current construction, isolation of operational zones and integration with retained systems may dominate the programme.
INSTU supports both new factory and workshop fitouts and upgrades to existing industrial interiors. Its wider industrial fitout offering also covers warehouse offices, storage interfaces and dispatch-related construction.

INSTU brings its commercial-interior experience to factory and workshop environments, where wall performance, noise, equipment interfaces and construction sequencing matter more than decorative finishes.
The published industrial service includes equipment surrounds, rooms for controlled tasks, maintenance areas, internal windows, durable partitions and acoustic systems. Local supply and installation support coordination across Canberra industrial projects.
INSTU serves commercial and industrial clients across Canberra and surrounding ACT business areas. For a quote, provide your drawings, production requirements and any access or shutdown constraints.
A factory interior fitout may include production-zone partitions, enclosed rooms, internal windows, acoustic ceilings, doors, hardware and related coordination with building services. The exact scope is agreed for each site.
Yes. INSTU’s industrial fitout service includes internal walls, maintenance spaces, equipment surrounds and rooms for controlled tasks, with construction specifications suited to the intended use.
INSTU’s published core service is commercial interior construction. Machinery installation, specialist process systems and commissioning should be separately scoped with appropriate providers.
Sequencing, staged work and after-hours installation may be considered, depending on safety, access and the operations continuing on site. Some tasks may require isolation or planned shutdowns.
That depends on the activities, building design and relevant compliance requirements. Suitable partition systems are selected after the applicable performance needs have been established.
A floor plan, proposed machine positions, intended room uses, required wall and ceiling performance, access limitations and project timing provide a useful starting point.
Show INSTU how materials, staff and equipment need to move through your facility. Share your plans and operational brief to discuss practical, buildable factory interior solutions.

INSTU delivers complete supply-and-install commercial interior packages for offices, government spaces, classrooms, aged-care communal areas, retail and hospitality tenancies. Every project is designed for buildability, acoustic performance, and tight programmes—with cost-saving alternatives offered along the way.