
Free consultation and detailed project timeline within 48 hours.
ACT building codes impose specific requirements for hospitality venues that standard commercial contractors consistently underestimate. Enhanced fire safety systems, acoustic performance standards, and ventilation specifications don’t apply to regular office spaces, they’re mandatory for bars, and retrofitting them costs three times more than getting them right initially.
Local licensing authorities expect particular layout configurations for responsible service areas, disabled access compliance, and sight lines that support venue management. Your floor plan must accommodate these requirements from day one because structural changes after fitout completion trigger expensive compliance reviews.
Hospitality workflows demand deep understanding that separates professional fitout specialists from general contractors. Your venue must balance efficient service delivery with customer comfort, accounting for peak capacity loads that stress both infrastructure and staff movement patterns. Equipment placement supports speed and safety when designed correctly, it creates bottlenecks and frustration when approached generically.
Licensed hospitality fitout specialists navigate these complex requirements while coordinating multiple specialised trades to deliver venues that operate smoothly from opening night.
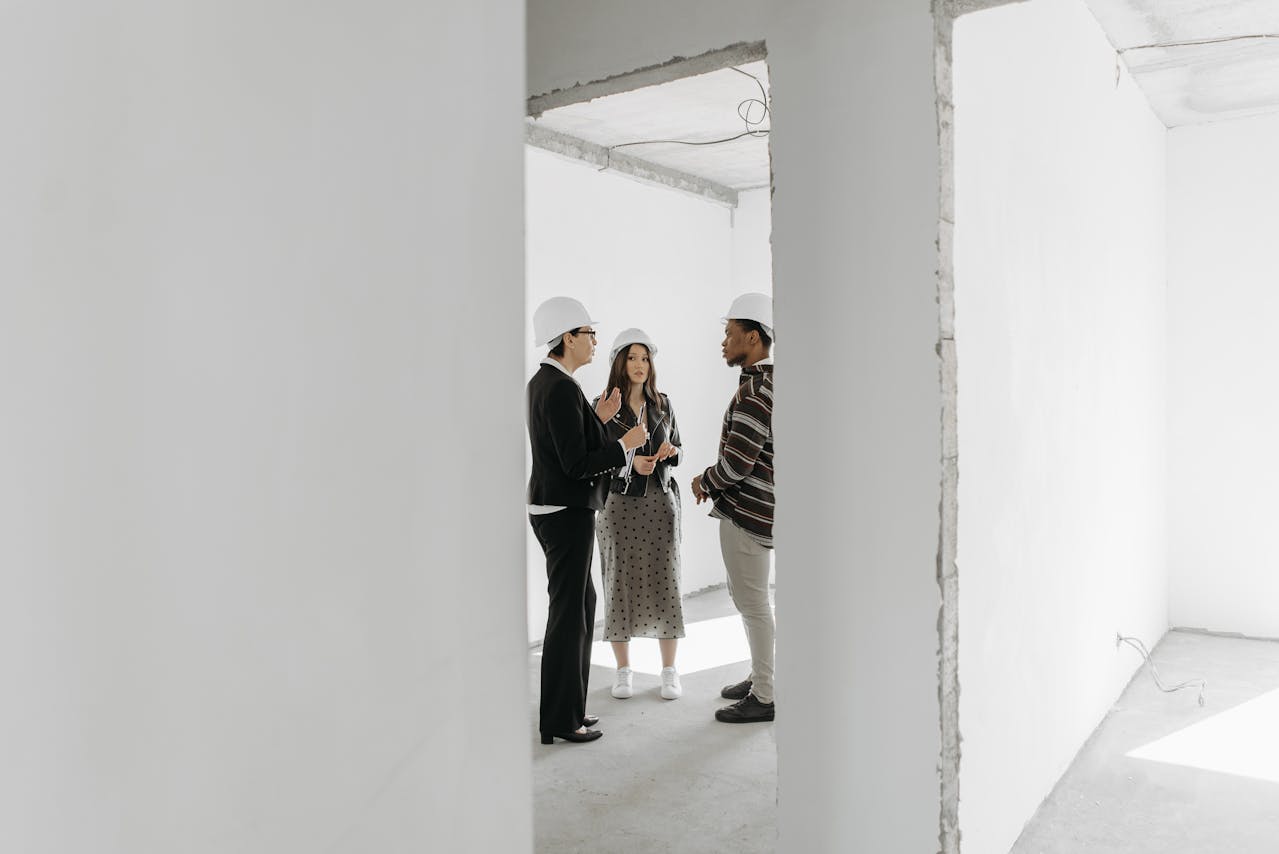
Your bar fitout follows a structured process designed to eliminate coordination headaches and deliver operational venues on schedule.
Initial assessment maps your space against equipment requirements and service workflows. Early coordination with your preferred suppliers ensures power, plumbing, and ventilation align perfectly with your bar setup, refrigeration, and POS systems before any trades begin work.
Critical trade sequencing prevents costly conflicts that destroy project timelines. Electrical rough-in occurs before partition installation. Plumbing connections complete before benchtop fabrication. This sequencing eliminates the finger-pointing that delays projects and inflates costs.
You deal with one contact throughout your entire fitout project. Licensed trades operate under comprehensive contracts, quality checkpoints occur at each phase, and compliance inspections happen on schedule without gaps in accountability.
Project completion includes all compliance certificates, equipment warranties, and maintenance schedules organised for your records. Your venue receives final inspection clearance with documentation ready for immediate licensing authority review.
Renovation projects require strategic phasing to maintain operational revenue during construction. Canberra’s heritage buildings present structural challenges that demand local expertise, preserving character features while integrating modern bar systems and interior elements.
Major utility upgrades happen during planned closure periods, minimising revenue impact through precise scheduling. Electrical, plumbing, and HVAC improvements coordinate with your operational calendar rather than dictating extended shutdown periods.
Partition walls, ceilings, and glazed elements integrate seamlessly with existing structural features. This approach preserves your venue’s established atmosphere while delivering modern functionality that supports efficient service delivery.
ACT planning authorities maintain established relationships with our team that streamline approval processes for hospitality renovations. Local council requirements for renovation projects differ significantly from new construction applications, understanding these distinctions prevents common delays that impact your reopening schedule.

Sophisticated interior solutions create atmosphere without compromising safety standards in upmarket cocktail venues. Ceiling installations integrate atmospheric lighting systems with compliant fire ratings and acoustic treatments that support intimate conversation levels across varying capacity loads.
Semi-private spaces essential for upmarket cocktail venues utilise glazed partitions that allow natural light flow while providing acoustic separation. Climate control integration ensures guest comfort, while premium finishes receive specialised installation techniques that prevent moisture damage under intensive hospitality use.
Coordinated lighting, ventilation, and acoustic elements install simultaneously to eliminate trade conflicts that compromise your venue’s sophisticated atmosphere.
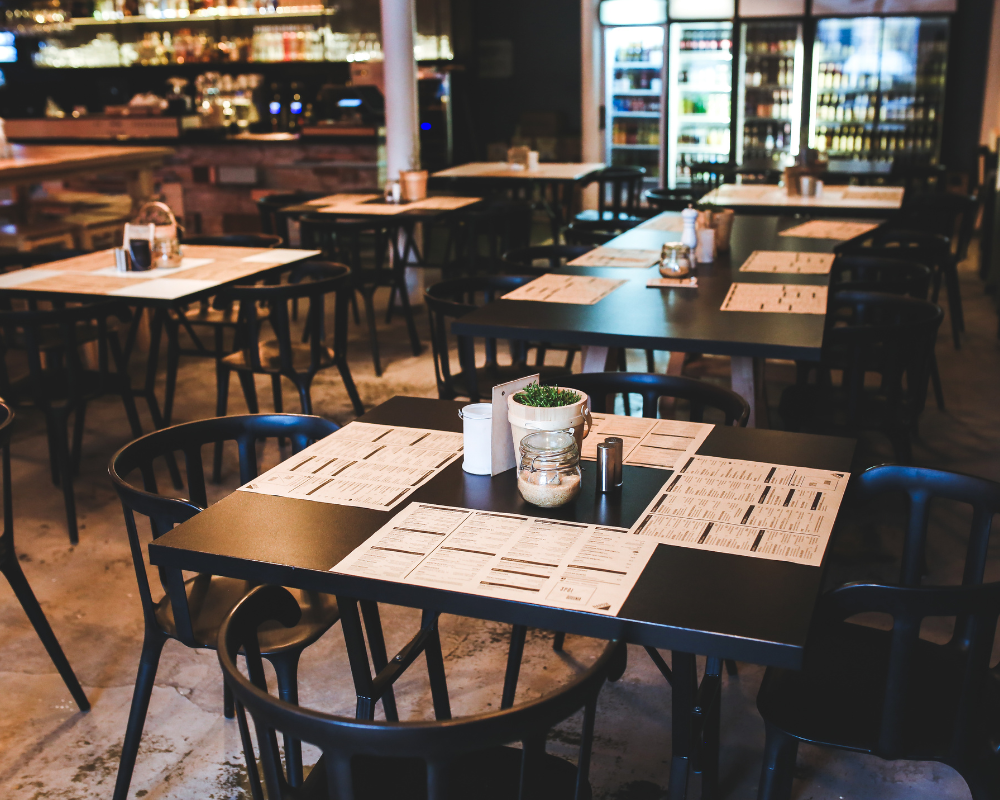
Large-scale transformations require coordinated strip outs managing extensive waste removal while maintaining site safety standards. Complete demolition scheduling coordinates with utility disconnections to prevent service disruptions affecting neighbouring venues.
Ceiling installations support substantial lighting rigs and sound equipment loads exceeding standard commercial specifications. Structural assessments ensure your venue handles dynamic loads from crowd movement and bass frequencies without compromising safety systems.
Dance floor construction integrates specialised subflooring that absorbs impact while maintaining structural integrity. Stage areas receive reinforced framing supporting live performance equipment and elevated platforms.
Rapid turnaround scheduling minimises closure periods through intensive trade coordination. Enhanced acoustic treatments meet council noise compliance requirements while preserving energy levels essential for entertainment venues.

Licensed trades operate under single comprehensive contracts eliminating coordination gaps common in multi-contractor hospitality projects. This structure ensures accountability across electrical, plumbing, and construction phases without diluted responsibility between competing contractors.
Direct relationships with commercial kitchen suppliers, bar system providers, and POS specialists streamline equipment integration while delivering competitive pricing. These partnerships ensure compatibility between your equipment choices and interior installations.
Regular progress updates include photographic documentation and milestone confirmations keeping stakeholders informed without overwhelming daily operations. Variations receive immediate discussion with cost implications clearly outlined before implementation.
Systematic approaches deliver functional hospitality venues supporting efficient service delivery from opening day.
Project investment varies significantly between intimate cocktail lounges and large-scale nightclub installations. Comprehensive consultation maps your venue requirements against realistic budget expectations and construction timelines without hidden surprises.
Detailed scope documentation includes milestone-based payment schedules aligning your cash flow with construction progress rather than demanding large upfront payments that strain working capital.

Complete bar fitouts typically require 6-12 weeks depending on venue size and complexity. Simple cocktail bar setups complete faster than full nightclub installations, with council approval timelines and equipment delivery schedules influencing overall project duration.
Building approval, electrical compliance certificates, and plumbing permits are mandatory for most bar fitouts. Food handling areas require additional health department approvals coordinated throughout your project timeline.
Investment varies widely based on venue size, equipment specifications, and finish quality. Small cocktail bars start differently than large nightclub installations, with detailed cost breakdowns provided during consultation aligned with your specific venue requirements.
Established supplier networks include commercial kitchen and bar equipment specialists coordinating delivery timing, utility connections, and installation sequencing ensuring seamless integration with interior construction elements.
Strategic phasing allows partial operations during renovation projects, scheduling major utility work and structural changes during planned closure periods while completing cosmetic improvements around your operational calendar.
Transform your hospitality vision into a revenue-generating reality with INSTU’s complete design-to-installation service.
Contact Wenda and our specialist team for your comprehensive bar fitout consultation, we’ll map your requirements against realistic timelines and deliver a venue that operates flawlessly from opening night.
INSTU delivers complete supply-and-install commercial interior packages for offices, government spaces, classrooms, aged-care communal areas, retail and hospitality tenancies. Every project is designed for buildability, acoustic performance, and tight programmes—with cost-saving alternatives offered along the way.