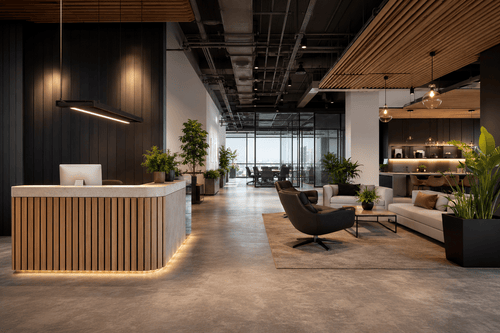
Reception Fitouts Canberra That Welcome and Work

Create a reception space that guides visitors naturally, protects conversations and stands up to everyday commercial use.

Canberra commercial fitout specialists with over a decade of interiors experience

Feature partitions, glazed entries, internal windows and commercial doors

Acoustic, accessibility and fire-safety considerations incorporated into scope reviews

Local supply and installation coordinated with designers and tenancy managers

Get a Reception Fitout Quote

Enquire Today!

What Should Happen in the First 30 Seconds of a Visit?

A visitor opens the door. They need to know where to go, whether to approach a counter and where to wait. Meanwhile, reception staff need a clear view of arrivals without having every phone call overheard. A successful reception fitout resolves these small but important moments.

INSTU creates commercial reception interiors in Canberra through practical internal construction, including partitions, glazed walls, doors, ceiling systems and feature elements. The result should support both the visitor experience and the people working behind the front desk.

An office refurbishment starts by identifying what is underperforming in the current tenancy. INSTU then looks at which internal elements can stay and which alterations may deliver a meaningful improvement.

Design the Reception Around the Visitor Journey

Entry and First Point of Contact

Consider the approach from the entrance to the greeting point. Door swings, glazed entry sections and the position of surrounding walls influence whether visitors see reception immediately or wander into staff areas.

Waiting Without Blocking Circulation

A waiting area needs sufficient room for people to sit and move through the tenancy. Before choosing a layout, consider peak visitor numbers, walking routes, entry clearance and access to meeting or consultation rooms.

Clear Separation Between Public and Staff Areas

Reception often marks the boundary between public access and private work. Glazed partitions, feature walls, internal windows and controlled doorways may create that boundary while retaining a welcoming feel.

A More Comfortable Reception for Everyone

Visitor circulation, doorway widths, hardware selection and accessible approaches require attention early in planning. Final accessibility requirements depend on the building and applicable standards.

Reception Fitout Elements INSTU Supplies and Installs

Every reception is different, but most depend on a small set of carefully coordinated construction details.

Reception Feature Walls and Architectural Partitions

Curved or geometric partitions, timber highlights, niche cut-outs and architectural trims may help define the arrival point. INSTU installs feature partition elements and works alongside designers to integrate their appearance with buildability and the surrounding construction.

Glazed Partitions and Internal Windows

Glazing keeps visual connection between reception, waiting spaces and adjacent rooms. The glass system and its junctions need to be chosen for safety, privacy and, where required, acoustic separation.

Doors, Frames and Access Hardware

The entry and the route beyond reception need doors that suit daily traffic. INSTU supplies solid-core and glazed door sets, frames, closers and commercial hardware, including suitable accessibility options.

Ceilings and Finishes Around the Arrival Area

Suspended, feature and acoustic ceiling systems may help unify the front-of-house space. Ceiling design also needs to coordinate with existing lighting, air-conditioning and fire services.

Reception Desks, Branding and Furniture Interfaces

Desk joinery, signage, lighting and loose furniture should be coordinated with the construction plan. INSTU’s core published fitout capabilities centre on internal building systems, so custom counters, furniture and specialist electrical work should be specifically identified as included or by others in the project scope.

Privacy at the Front Desk Is a Design Problem

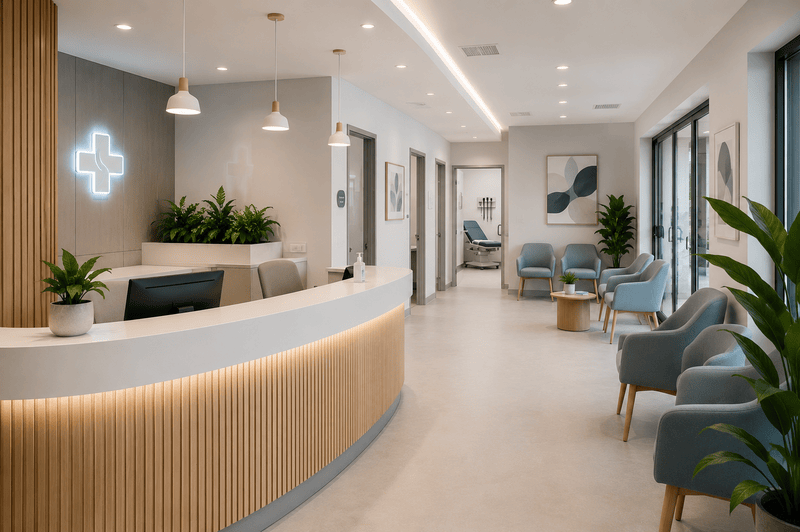
At a medical practice or professional office, people may share personal details at reception. A visually open entrance is useful, but uninterrupted sound paths can expose conversations to the waiting area.

Practical measures may include separating the queue from seats, adding suitable acoustic partitions, selecting solid-core doors where appropriate and considering how sound travels through ceilings or adjacent openings. The right combination depends on room geometry and the privacy expected of the service.

Visibility and Confidentiality Can Coexist

Glazing may preserve sightlines while more solid construction defines private areas. A reception fitout should consider the distinction between seeing that a room is occupied and hearing the conversation inside it.

Reception Fitouts for Different Commercial Settings

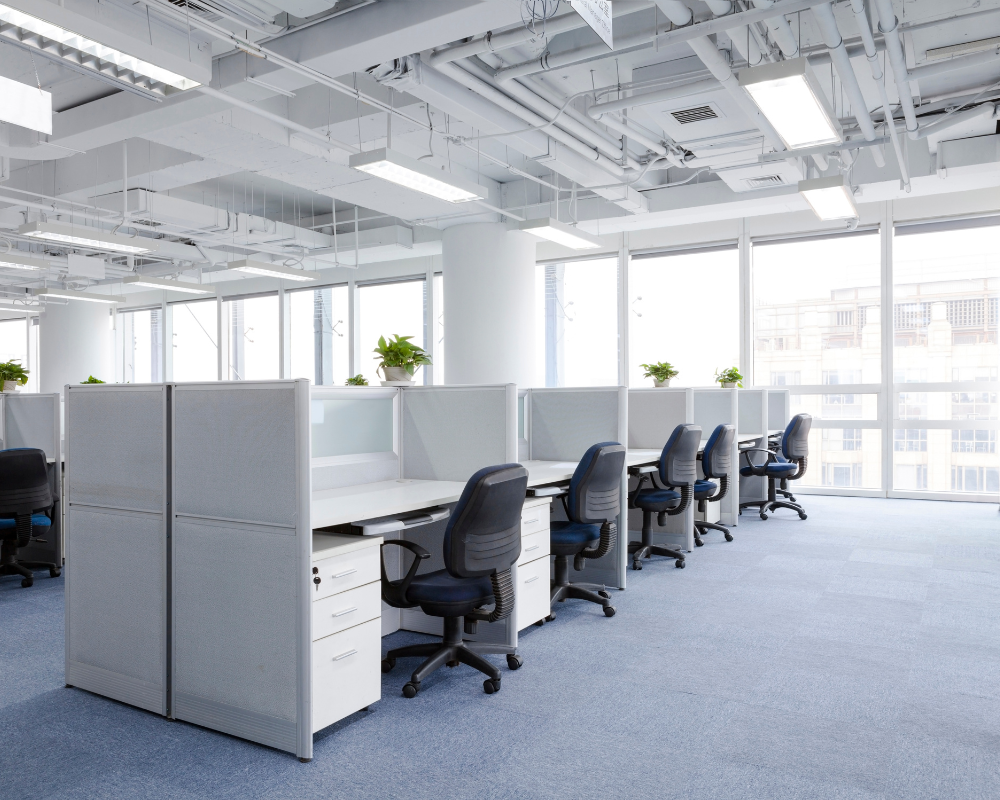
office space ceiling

Professional Offices

For accounting, legal, consulting and corporate offices, reception may need a composed first impression while keeping meeting rooms and staff workspaces separate from visitors.
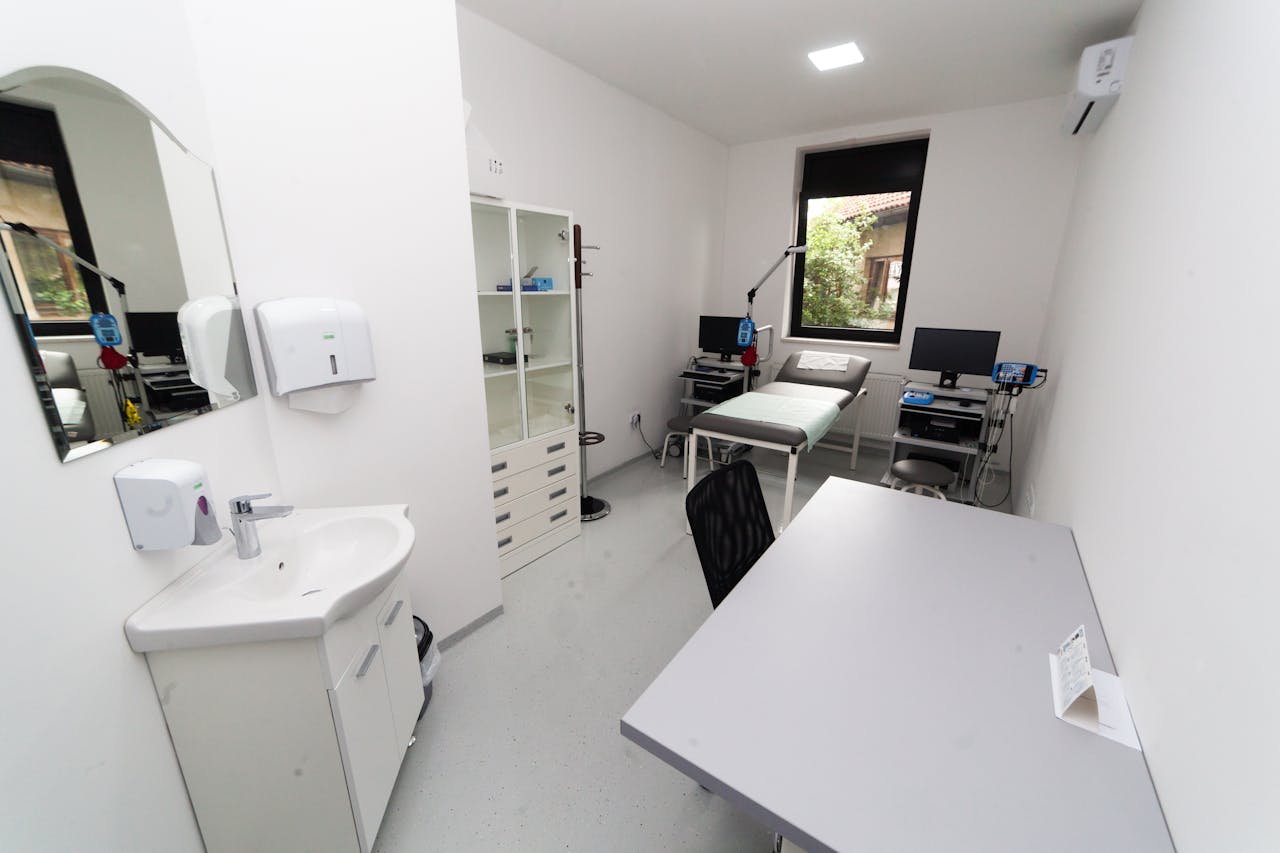
medical room

Medical and Allied Health Practices

Patient check-in, waiting flow, door operation and conversational privacy often become central considerations. Fitout specifications must also align with the practice's applicable clinical and accessibility requirements.

education classroom

Education and Training Premises

Reception may serve students, parents, visitors and staff at the same time. Clear wayfinding and separation from teaching or administration spaces help make arrivals easier to manage.

shopping centre

Commercial Showrooms and Multi-Tenant Buildings

In a showroom, the reception point may guide customers into display areas. In a shared tenancy, it may need to clarify which spaces visitors can access and where private workplaces begin.

Updating an Existing Reception Versus Building a New One

Not every front-of-house space needs a complete rebuild. A tired but workable reception may benefit from a new feature partition, adjusted doorway or glazing upgrade. A layout that causes queues and confusion may need more substantial changes.

Before removing existing elements, INSTU reviews how they connect with walls, floors, ceilings and building services. Reusing suitable construction may be more practical than stripping out an otherwise sound entry area.

Where the business remains open, access routes and installation hours need to be planned around staff and visitors. Night or staged work may be possible for suitable sites.

What Affects Reception Fitout Pricing?

A reception area may occupy relatively little floor space but contain detailed work. Pricing depends on the design and construction elements required rather than area alone.

Whether walls, ceilings and doors can be retained or need alteration

Curved, feature or standard partition specifications

Type, dimensions and performance of internal glazing

Doors, frames, closers and access hardware

Finishing details and interfaces with specialist joinery or signage

Coordination with existing services and approval requirements

Work hours and maintaining visitor access during installation

A Quote Built Around the Actual Reception Plan

INSTU reviews your plans or existing space, advises on buildable systems and prepares a project-specific scope. Clearly identifying desk joinery, signage and specialist services helps avoid confusion about what is and is not included.

From a Reception Concept to a Finished Entry Space

Begin with the expected visitors and the work carried out by the reception team. Once movement, visibility and privacy are understood, the walls, glazing, doors and ceiling systems can be coordinated with a designer’s drawings or the proposed fitout plan.

INSTU assesses the construction details, confirms the relevant material options and organises the supply-and-install scope. Work is sequenced with other trades and building access requirements, then reviewed through quality and defects checks before handover.

For a wider tenancy transformation, the reception should be integrated with meeting rooms, staff areas and circulation instead of designed in isolation.

partition systems
large white meeting room

Canberra Compliance for Visitor-Facing Spaces

Reception entries form part of a building’s accessible and emergency circulation arrangements. Changes to glazed walls, doors, fire-rated construction and ceiling services may trigger relevant technical requirements or approvals.

INSTU coordinates buildability and fitout requirements with designers, builders and certifiers where needed. The appropriate door hardware, glazing, accessibility provisions and approval pathway depend on the specific tenancy.

See INSTU’s commercial internal construction options for feature partitions, ceilings, glazed systems and doors.

Why Choose INSTU for Reception Fitouts in Canberra?

INSTU’s published commercial services include reception spaces and feature partition construction. Its experience with glazing, doors, wall systems, acoustic options and ceilings supports the practical details that make a front-of-house area both presentable and usable.

The team serves Canberra businesses across Belconnen, Gungahlin, Inner North, Inner South, Woden Valley, Tuggeranong, Weston Creek and Molonglo Valley. Explore INSTU’s complete office fitouts Canberra service if your reception forms part of a new workplace project.

office partition fitout

Reception Fitout FAQs

What is included in a commercial reception fitout?

Depending on the agreed scope, a reception fitout may include feature partitions, glazed walls, ceiling systems, doors, hardware and integration with desk joinery, signage and other trades.

Yes. INSTU offers feature partitions including curved walls, timber highlights, glazing integration points and architectural trims suited to reception spaces.

Glazing options vary in their visual and acoustic performance. The system needs to be selected to suit the level of privacy and the intended use of surrounding rooms.

Staging or after-hours work may be possible, depending on site safety, visitor access, building rules and the nature of the changes.

Desk joinery should be confirmed in the individual proposal. INSTU’s published core expertise covers the surrounding commercial construction systems, with other trades coordinated as required.

Send your existing photographs, drawings or intended layout and describe how the area is used. INSTU can review the project requirements and prepare a tailored quote.

Make Your Reception Work From the First Hello

Whether you need to refresh a dated entry area or build a new front-of-house space, talk to INSTU about the way visitors arrive, wait and move through your Canberra premises.

Servicing All Commercial Industries

INSTU delivers complete supply-and-install commercial interior packages for offices, government spaces, classrooms, aged-care communal areas, retail and hospitality tenancies. Every project is designed for buildability, acoustic performance, and tight programmes—with cost-saving alternatives offered along the way.

Fitness Fitouts

Industrial Fitouts

Hospitality Fitouts

Retail Fitouts

Medical Fitouts Canberra

Office Fitouts

Internal Construction Options

Project Planning & Compliance