
Commercial interior specialists delivering office fitouts across Canberra
Supply and installation of internal walls, glazing, ceilings, doors and hardware
Layout reviews, buildability advice and compliance coordination
Options for staged works to reduce disruption in occupied offices
A smaller office needs to balance daily workflow, privacy and circulation without making the space feel crowded. INSTU plans and installs the internal elements that help your tenancy work for your team, your visitors and the way your business operates.
Internal partitions to separate workstations, private offices and meeting spaces
Glazed partitions and internal windows to retain light and visibility
Ceiling systems and acoustic treatments for improved working comfort
Doors and hardware selected for access, privacy and everyday use
Reception, collaboration and staff amenity areas within the agreed scope
Buildability reviews and coordination with designers, tenancy managers and certifiers where required
Before work starts, the quote and scope should identify what is included, what is excluded and which elements need separate contractors. Furniture, IT equipment and specialist services should be confirmed against the individual project rather than assumed to form part of the interior construction package.
A full-height wall may create privacy but also restrict natural light or make circulation awkward. Glazed sections, shared meeting areas and carefully positioned doors may help you create the rooms you need while keeping the office open and usable. The right solution depends on the floor plate, staff numbers, work patterns and any existing building constraints.
Number and type of partitions, including acoustic or fire-rated requirements
Extent of glazing, door systems and hardware
Ceiling alterations and integration with existing building services
Demolition or reconfiguration of the current layout
Access restrictions, staged installation and after-hours work
Access restrictions, staged installation and after-hours work
The cost of a small office fitout depends on the existing tenancy, the amount of internal construction and the finish you choose. Square metres alone do not tell the full story: a compact office with several acoustically separated rooms may require more work than a larger open-plan tenancy.
For a project-specific breakdown, request an office fitout quote with your floor plan, preferred room layout and target occupation date.
Number and type of partitions, including acoustic or fire-rated requirements
Extent of glazing, door systems and hardware
Ceiling alterations and integration with existing building services
Demolition or reconfiguration of the current layout
Access restrictions, staged installation and after-hours work
Documentation, approvals and coordination required for the tenancy
INSTU reviews the drawings and intended use of the space, identifies buildability considerations and outlines practical material options. Your proposal should clearly distinguish the proposed works from optional upgrades, exclusions and any items requiring third-party input. This makes it easier to compare solutions and decide where investment matters most.
For a project-specific breakdown, request an office fitout quote with your floor plan, preferred room layout and target occupation date.

INSTU’s office fitout process is structured around practical planning, construction sequencing and a final quality check. The programme is tailored to the tenancy rather than based on a blanket turnaround promise.
Share your drawings or arrange a site visit. We review the existing space, the number of people using it, privacy requirements, meeting needs and any constraints that may affect the fitout.
We assess wall types, acoustic performance, glazing, ceiling requirements and material choices, then establish a buildable scope aligned with your priorities.
The construction sequence is planned around site access and business operations. Relevant building approvals, accessibility, fire-safety and other tenancy requirements are considered with the appropriate project professionals.
The installation team completes the specified internal partitions, glazing, ceilings, doors, hardware and related finishes, coordinating the work with the wider project as needed.
Completed works are reviewed through a defects and quality inspection so outstanding items can be addressed before the space is put into service.
Not every small office project starts with an empty tenancy. INSTU works on new fitouts as well as office refurbishments and layout upgrades, including spaces that need to remain partially operational during construction.
For a new lease, early layout and buildability reviews help identify where meeting rooms, workstations, amenities and reception areas fit before partitions are installed.
If your team has outgrown its current configuration, adjusting walls, glazing and ceilings may create usable meeting rooms or more practical shared work areas without a complete relocation.
Where site conditions allow, staged scheduling and out-of-hours options may help limit interruption to staff and customers. These arrangements are assessed during project planning.
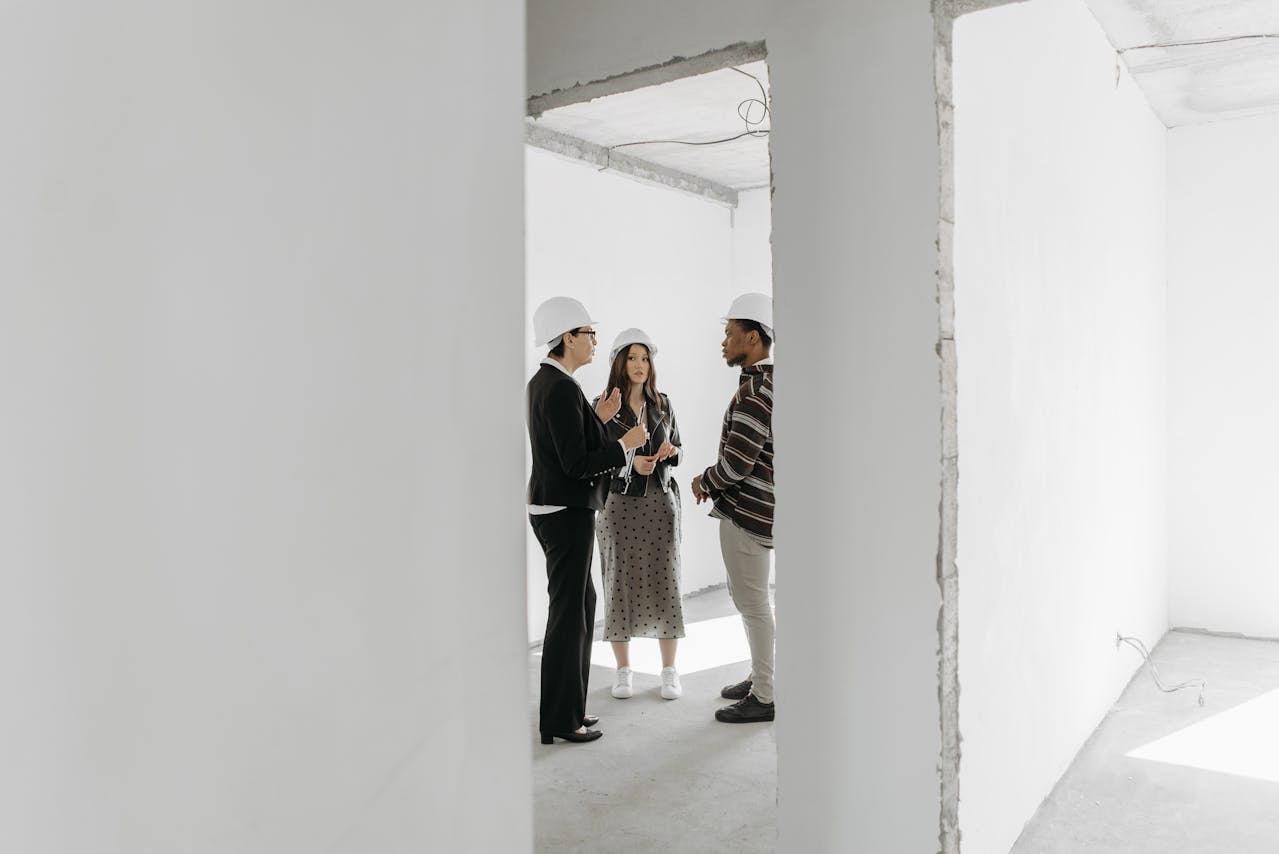
Small offices still need appropriate attention to fire safety, accessible movement, acoustic requirements and tenancy obligations. Whether approvals are needed depends on the existing building, the proposed works and the applicable ACT requirements.
INSTU provides buildability and compliance coordination as part of its wider office fitout service. Project-specific certifications and specialist building services should be identified in the scope with the relevant building professionals.
INSTU focuses on commercial interiors, with office fitout services that extend from layout review to internal construction and finishing. For a small business, that means decisions about space, cost and day-to-day use are considered together.
Commercial-focused experience rather than a one-size-fits-all residential approach
Space-conscious partitions and glazing options for compact tenancies
Buildable material recommendations that consider cost and performance
Coordination with external designers, project managers and tenancy stakeholders
Construction sequencing informed by how your business operates
INSTU serves Canberra business locations including Belconnen, Gungahlin, Inner North, Inner South, Tuggeranong, Woden Valley, Weston Creek and Molonglo Valley. Local service supports site discussions and project coordination across the ACT.
INSTU coordinates the interior construction aspects with builders, designers and appropriate services contractors. Site operators should separately assess their work health and safety obligations, machinery risks and operational traffic arrangements. Compliance requirements depend on the building and the proposed works.For more detail on system selection, explore INSTU’s partition systems and internal construction services.

A typical scope may cover partitions, glazing, ceilings, doors, hardware and selected internal finishing works. The exact inclusions depend on the layout, existing tenancy and agreed quote.
Pricing depends on the size and condition of your tenancy, layout changes, acoustic needs, materials and site access. INSTU reviews your drawings or space before preparing a project-specific quote.
Timing varies with the scope, approvals, material availability and whether work needs to be staged around an operating office. A programme is prepared as part of project planning.
INSTU offers flexible sequencing, including night works where suitable. Whether the office can remain occupied depends on safety, access and the nature of the construction.
Yes. INSTU provides layout reviews, buildability advice and guidance on wall types, glazing and ceilings to help make the space practical and efficient.
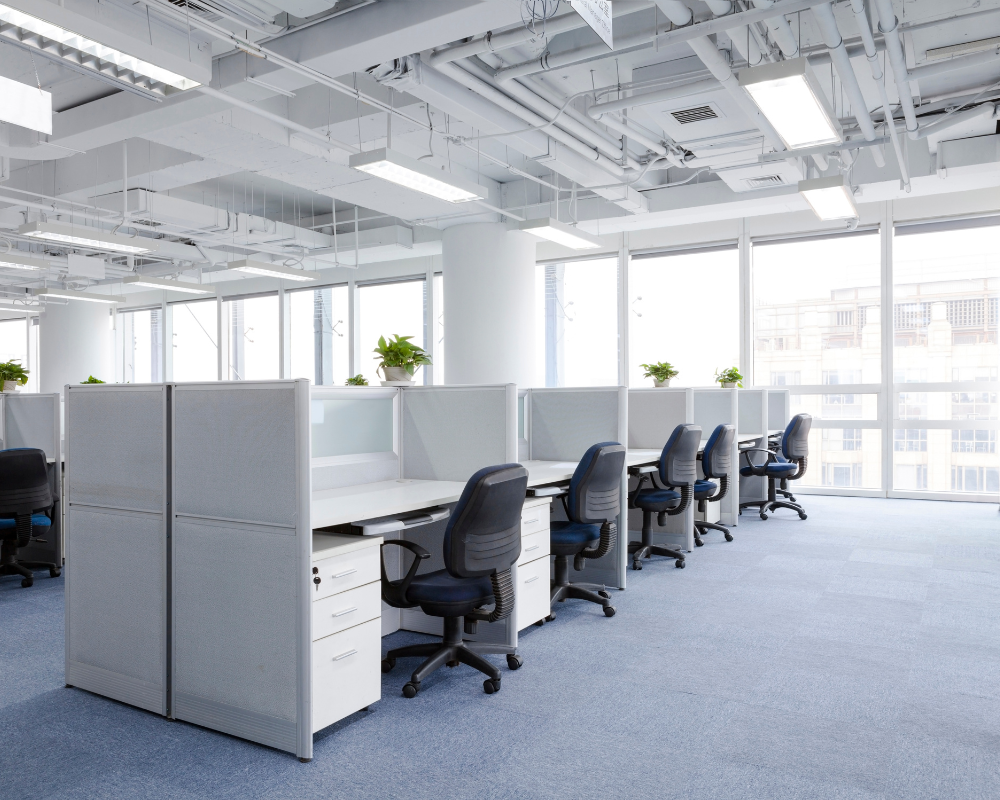
Tell INSTU about your Canberra tenancy, the rooms your team needs and your intended timing. We’ll help you explore a practical scope for your small office fitout.
INSTU delivers complete supply-and-install commercial interior packages for offices, government spaces, classrooms, aged-care communal areas, retail and hospitality tenancies. Every project is designed for buildability, acoustic performance, and tight programmes—with cost-saving alternatives offered along the way.